


Juan Mata Joins Populous as Special Advisor
Populous has announced a partnership with football legend and World Cup winner, Juan Mata, who will become a Special Advisor to the practise on Football & Training, helping shape the next generation of elite football training environments.One of the most respected figures in world football, Mata brings 20 years of experience at the highest levels of the game, winning his first trophy with Spain at the Euro U19 tournament in 2006. He will now use his experience to provide strategic insight and athlete-led perspective to the design of elite football training centres and high-performance environments around the world.
Mata’s relationship with Populous carries a unique connection, as won the 2010 FIFA World Cup with Spain at FNB Stadium in Johannesburg and lifted multiple major club trophies at Wembley Stadium in London, both iconic venues designed by the firm.
In total Mata has played almost 200 games at Populous-designed stadiums, during a career that saw him win 14 major trophies with some of the world’s leading clubs, including the UEFA Champions League at Chelsea, and the UEFA Europa League with Manchester United. After leaving The Premier League in 2022 he has played for Galatasaray, Vissel Kobe and Western Sydney Wanderers, then spent the 2026 season at Melbourne Victory, where he won the A-League’s and the club’s Player of the Year awards.
Mata is also known for his initiatives beyond the pitch: he is an investor in Mercury 13, a multi-cub ownership group focused on women’s football; and a partner with San Diego FC and the Right To Dream Academy, giving young players from Africa the chance to develop their careers. He is also a tireless campaigner for social organisations, including Common Goal, Street Football World and UNICEF.
In his advisory role, Mata will work closely with Populous’ global training facilities design team, contributing insights from a player and technical perspective to help inform the design of future football training centres. His involvement will include design reviews, strategic discussions with project teams, participation in client workshops, and engagement with Populous staff across its international studios.
The partnership builds on Populous’ commitment to designing training environments through the lens of the athlete. The practice has delivered more than 250 training facilities globally and has developed a specialist methodology centred on performance, wellbeing, recovery, learning, and long-term athlete development.
“Throughout my career, I’ve been fortunate to experience some of the best training environments in football,” said Juan Mata.
Mata continued: "What I’ve learned is that great facilities are about much more than buildings. The best environments help players perform, recover, learn, connect and grow. Every detail influences the daily experience of athletes and staff. Populous understands that. Their approach puts performance and people at the centre of design, and I’m excited to contribute my experiences to help shape the next generation of football training centres."
Populous’ training facility philosophy is founded on a performance-first approach that recognises the training facility as one of the most important assets within any football organisation. The practice combines expertise in architecture, interior design, brand activation, strategy, technology and performance planning to create environments that support athletes holistically – physically, mentally and socially.
Declan Sharkey, Global Director at Populous, said Mata’s appointment would strengthen the firm’s ability to bring real-world player insight into the design process.
"Juan has experienced elite football at every level of the game. He understands first-hand what makes a training environment successful, from innovation across player performance and recovery to culture, wellbeing and development.
His perspective will help our teams continue to challenge conventional thinking and ensure our projects reflect the realities of modern football and the needs of players and technical staff. We are delighted to welcome Juan as a Special Advisor and look forward to working together on projects around the world."
The partnership also reflects the growing importance of athlete-centred design in football. As clubs continue to invest in high-performance infrastructure, training facilities are evolving beyond traditional practice grounds into integrated ecosystems that support performance, recovery, nutrition, wellness, education, data, community and culture.
For Populous, the collaboration with Mata further strengthens a growing network of elite athletes, coaches and performance experts who contribute directly to the firm’s research, innovation and project development activities.
As football continues to evolve, Populous and Juan Mata share a common ambition: creating environments that help athletes and organisations achieve their highest potential.

LA28 Names Musco Lighting Official Broadcast Lighting Provider
Musco Lighting has announced it’s been named the Official Sport Presentation and Broadcast Lighting Provider of the LA28 Olympic and Paralympic Games and Team USA. Musco will bring field of play lighting as well as sports presentation entertainment lighting excellence to the Games.
“Musco’s first involvement with lighting Olympic venues was the 1984 Games in Los Angeles,” said Jeff Rogers, CEO, Musco Lighting. “Forty-four years later, our team is enthused about the opportunity to partner with LA28 and Team USA.”
The LA28 Games will be the largest Olympic and Paralympic Games in history featuring new sports, expanded events, and greater parity for women athletes. With more than 50 years of expertise in broadcast lighting solutions, Musco delivers innovative, state-of-the-art sports presentation and entertainment lighting that elevates the experience for both athletes and fans.
“Musco Lighting has a storied history of bringing presentation excellence to fields of play in our city, dating back to the last time the Games came to town,” said Reynold Hoover, CEO of LA28. “We are excited to partner with Musco to ensure our venues shine brilliantly and deliver an unparalleled viewing experience.”
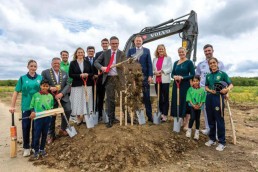
Construction of Irish Cricket Centre commences
Minister for Culture, Communications and Sport Patrick O’Donovan, Minister of State with special responsibility for Sport and Postal Policy Charlie McConalogue, Minister for Public Expenditure, Infrastructure, Public Service Reform and Digitalisation Jack Chambers and Deputy Government Chief Whip, Emer Currie, joined Sport Ireland and Cricket Ireland to turn the sod to launch the construction of the Sport Ireland National Cricket Centre on the Sport Ireland Campus.
Minister for Culture, Communications and Sport Patrick O’Donovan TD, said: “I am delighted to be here at the Sport Ireland Campus to turn the sod for the National Cricket Centre. This facility will serve cricket at every level, from the child picking up a cricket bat for the first time to providing a valuable resource for Ireland’s international teams, both male and female, who will benefit from access to world class training facilities.
“Strengthening the infrastructure that supports participation, performance, and good governance is how we build a healthier, more active Ireland. The National Cricket Centre at the Sport Ireland Campus is a clear example of that approach in action.
“This project marks another significant milestone for the development of the Sport Ireland Campus, where two major projects are now at construction stage, the other being the National Velodrome and Badminton Centre. The delivery of these major sporting infrastructural projects is a clear demonstration of the Government’s long-term vision for the Campus as a world-class hub for high performance, development, and participation.”
The first phase of the National Cricket Centre will deliver the main field of play, 4,240 spectator seats, a high-performance centre and a player and match official building.
The project will also include supporting infrastructure and parking facilities. A key element of the Sport Ireland Campus Masterplan Vision, the National Cricket Centre is a critical piece of national sports infrastructure and will be on a 30-hectares site, on the eastern part of the Sport Ireland Campus at Blanchardstown, Dublin 15.
Minister of State with special responsibility for Sport and Postal Policy Charlie McConalogue TD, said: “The National Cricket Centre will be a state-of-the-art venue for training as well as both national and international competitions. The Centre will serve a crucial role in connecting our successful international cricket teams with the wider community and developing the next generation of Irish athletes. It will give players and coaches the facilities they need to compete and develop at the highest level, and it sends a clear signal to the next generation that their sport is taken seriously.
“I look forward, with great interest, to seeing this major project being developed through the phases, culminating in the delivery of a world class cricket facility for Ireland for years to come.”
Minister for Public Expenditure, Infrastructure, Public Service Reform and Digitalisation, Jack Chambers TD, said: "This is an exciting moment for cricket in Ireland. The National Cricket Centre will give our cricketers a permanent, world-class home to train and compete in as preparations continue for Ireland to co-host the Cricket World Cup in 2030. It will also help us grow participation in sport for more people, including women and girls, young people, and new communities here in Dublin West and right across our country.
"This significant investment reflects our shared ambition for an approach to build high quality sports infrastructure where the benefits of physical activity are available to everyone."
Deputy Government Chief Whip, Emer Currie TD, representing the Tánaiste Simon Harris TD said: "This is excellent news for all cricket fans. Beyond its role as a host venue for the 2030 T20 World Cup, the National Cricket Centre will play a crucial role in enabling Ireland’s elite cricket teams to compete at the highest international levels. And, of course, it's also a boost for our first-class cricket clubs here in Dublin West, which do so much good work in strengthening the community and bringing people together."
John Foley, Chairperson of Sport Ireland, said: “Ireland has produced world-class athletes across many sports. This centre gives cricket the infrastructure to match that ambition. From training environments to competition-ready facilities, it raises the bar for what our high-performance programme can deliver. It also puts Ireland in a stronger position to attract and host major international events.”
The project will be split over two phases with this initial phase delivering the field of play and associated infrastructure.
Dr Úna May, CEO of Sport Ireland, said: “This innovative venue will revolutionise cricket in Ireland, offering world-class training facilities for players to sharpen their skills and a thrilling, up-close experience for fans.
“Cricket is one of Ireland’s most genuinely diverse sports, and this centre reflects that. It will be a place where people from all backgrounds feel welcome, not just as spectators, but as players and participants. Expanding access to quality facilities is central to our vision of an active Ireland where everyone can experience the lifelong benefits of sport and physical activity. The National Cricket Centre will be a practical, visible expression of that commitment.”
Sarah Keane, Cricket Ireland CEO said: “Today marks the start of a new journey for Irish cricket. Turning this first sod on the National Cricket Centre is a true game-changer. This facility will revolutionise how Cricket Ireland operates at every level, and in turn, it will impact all of Irish cricket, from international to grassroots.
“Cricket is the world's second-largest sport, and there is so much potential for growth of the game here in Ireland, but infrastructure is key to this. This facility, and the support of the Government, the Department and Sport Ireland are fundamental to the development and future of Irish cricket. We sincerely thank Minister O'Donovan, Minister McConalogue, Minister Chambers the Irish Government and Sport Ireland for their commitment and support of the National Cricket Centre which also will enable us to co-host the Men’s T20 World Cup in 2030 and many other events and activities.”
Tony Lawless, Sport Ireland Development Director, said: “The National Cricket Centre is a significant step forward for the Sport Ireland Campus. This is exactly the kind of investment that transforms what’s possible - for athletes, for coaches, and for the communities who use these facilities every day. We're building something that will last.”

Nex partner with Wrexham AFC for fan activations
Building on its breakout success in the U.S. and Canada that propelled the company into a top-selling console, Nex, maker of Nex Playground, the active play system that gets families moving together, is announcing a new partnership with Wrexham Association Football Club (Wrexham AFC), the historic Welsh football club co-owned by Rob Mac and Ryan Reynolds, and the third-oldest professional football club in the world.
Following widespread social buzz and strong consumer demand in North America, Nex is expanding its international presence through a milestone partnership with Wrexham AFC. The agreement includes a kit sleeve sponsorship and a joint commitment to fan engagement and youth sports initiatives through the Wrexham AFC Foundation and Academy.
“Wrexham AFC and Nex are both writing exciting new chapters in our respective journeys, driven by a shared commitment to community and connection,” said Tom Kang, President and Head of International at Nex. “As we expand into the U.K., we're proud to partner with a club that has inspired supporters around the world while staying true to the people and families at the heart of its success. Together, we look forward to creating memorable experiences that bring families together through sports, movement, and play.”
Nex and Wrexham share a commitment to creating meaningful experiences for fans and families. By combining Wrexham's supporter-led culture with Nex's approach to active play, the partnership will deliver fan engagement opportunities and youth sports initiatives in Wrexham and beyond.
"Nex Playground and Wrexham both have big dreams and have experienced giant leaps forward in the past few years," said Rob Mac and Ryan Reynolds, Co-chairmen of Wrexham AFC. "We look forward to growing together and Nex Playground consoles also allow the esteemed but aging Wrexham Co-Chairmen the ability to keep playing and competing but with less risk of ACL tears. Also both brands have the letter ‘x’ which we feel is essential to any collab."
Fans can expect to see Nex Playground branding on the sleeve of Wrexham AFC’s kit for the 2026-27 season, with activations throughout the season at the Racecourse Ground as part of the new Kop Stand, and during the Club’s summer tour. These experiences will bring the brand directly to supporters through a dedicated Nex Game Zone and youth-focused community initiatives. Nex will also be featured in the Emmy Award-winning docuseries Welcome to Wrexham, as well as at select club events and international matches.

Elevate becomes hospitality partner of Manchester United
Manchester United is continuing its drive to improve matchdays ahead of the 2026/27 season by announcing Elevate as its first-ever Official Hospitality Partner.
The new partnership expands United’s official hospitality offering, giving fans more variety and special ways to enjoy matchdays.
Fans can now personally tailor their hospitality experience, with choice between fine dining, a relaxed pub-style atmosphere, an in-venue experience at Old Trafford, or a pre-match restaurant in the city centre. Elevate will also unlock a select number of unforgettable fan experiences, including behind-the-scenes stadium tours, on-pitch photos with the first team, and exclusive Q&As with club legends. The result is a more flexible, memorable and personal way for fans to experience Old Trafford on matchdays.
United’s partnership with Elevate is part of the club’s wider drive to offer more choice and flexibility for supporters on matchdays. Beyond the premium matchday offerings, the Elevate partnership will also create opportunities to gift select tickets and experiences with community groups and local charities, helping bring memorable Old Trafford moments to more supporters.
Elevate will be a new strategic partner for the club, bringing best-in-class expertise across sports and entertainment hospitality to help create more choice, more personalised options, and better experiences to United fans.
Marc Armstrong, chief business officer of Manchester United, said: “We’re delighted to welcome Elevate as our Official Hospitality Partner. With a proven track record of delivering high-quality, premium matchday experiences, Elevate will help us broaden our hospitality offering, providing greater choice for fans who want it, alongside our broad range of general admission options.”
Flavil Hampsten, president of venue sales at Elevate, continued: “At Elevate, our expertise is delivering best-in-class hospitality and creating unforgettable matchday experiences for fans. We are delighted to partner with such a historic club as Manchester United and are excited to help take the club’s hospitality to the next level in a way that respects the club, its supporters, and Old Trafford’s unrivalled matchday atmosphere.”

Colorado Rockies Select Dialpad as Official AI Communications Provider
Dialpad, the AI platform for customer experience, today announced a multi-year partnership as the Official AI Communications Provider for the Colorado Rockies Baseball Club. Dialpad is enhancing fan experiences by powering both the organisation’s fan-facing communications infrastructure and serving as a brand sponsor at Coors Field.
The Rockies are deploying Dialpad’s AI platform across ticket sales, service, and internal teams to help the organisation understand fan interactions across key voice and digital channels, while Dialpad’s brand comes to life in the ballpark as the presenting sponsor of “Call Under Review” during all 81 home games and on Rockies.TV broadcasts.
Delivering Better Fan Interactions
The Rockies are deploying Dialpad’s AI platform for customer experience to help the organisation understand fan and customer conversations across key voice and digital channels, surface patterns like repeat calls or emerging issues, and measure sentiment trends in real time, giving leaders a connected view of how every interaction shapes the overall relationship with fans.
“Fans don’t think in channels — they want one great experience, every time. The old way was fragmented calls, scattered messages, and too many missed opportunities to make the right call. Dialpad changes that,” said Craig Walker, co-founder and CEO of Dialpad. “Our AI helps the Rockies listen to, understand, and act on fan conversation as it happens, so the Rockies can make the right call in the moment — not after the inning’s over. In baseball and in business, making the right call starts with seeing the whole field. That’s what Dialpad gives the Rockies.”
Call Under Review: The Partnership in the Ballpark
Dialpad is the presenting sponsor of "Call Under Review," the official in-game review feature at Coors Field. Each time a call goes to review during any of the Rockies' 81 regular season home games, Dialpad's position as the presenting sponsor is featured across TV broadcasts.
The sponsorship reflects a theme that resonates across both the game and the business: making the right call requires full visibility into every angle. For the Rockies on the field, that means replay technology. For customer experience leaders, it means having AI that surfaces what fans are actually saying across every conversation — which is exactly what the Rockies are deploying Dialpad across fan-facing operations.
That shared idea anchors a broader content series, "Are you making the right call?", which explores how AI-powered insights help CX leaders move beyond fragmented data to understand what customers are telling them in real time.
“We’re thrilled to partner with Dialpad and welcome them to the Rockies family,” said Rockies Senior Director of Information Technology Michael Bush. “Their AI-enabled solutions will help us better serve our fans and play an important role in enhancing our day-to-day communications. We couldn’t be more excited about the long-term impact of this partnership.”
Dialpad’s sports and entertainment portfolio already includes partnerships with leading professional teams and organizations across the MLB, MLS, NBA, NFL and NHL organizations, and the Rockies relationship is part of a broader strategy to showcase how agentic AI can transform fan and customer experience in high-visibility environments.

PureVPN Launches World Cup Stadium Security Index
With tens of thousands of spectators expected to gather inside and around tournament venues, cybersecurity experts are highlighting a growing threat landscape fueled by public Wi-Fi usage, digital ticketing systems, mobile payments, social media uploads, and overcrowded cellular networks.
To help football fans better understand these risks throughout the tournament, PureVPN has launched the World Cup Stadium Security Index, a venue-by-venue threat ranking system that measures the cyber exposure level surrounding all host stadiums across the United States, Mexico, and Canada.
The index provides fans with a simple threat score out of 10, allowing them to assess the cybersecurity risks associated with each venue before arriving on match day.
Why Major Sporting Events Create Prime Conditions for Cybercrime?
Modern sporting events have become highly connected experiences. Fans rely on digital tickets, mobile wallets, social media apps, navigation tools, and live streaming platforms throughout the day.
However, when tens of thousands of devices attempt to connect simultaneously, cellular networks often become congested. As a result, many spectators search for alternative internet access through nearby public Wi-Fi networks.
This behavior creates opportunities for cybercriminals.
Attackers frequently deploy fake Wi-Fi hotspots, often called "Evil Twin" networks, that imitate legitimate venue, hotel, restaurant, or transportation Wi-Fi services. Once connected, unsuspecting users may unknowingly expose login credentials, personal information, financial details, or sensitive communications.
Other threats include rogue access points, man-in-the-middle attacks, malicious captive portals, and data interception through unsecured networks.
"Fans are increasingly carrying their entire digital lives in their pockets," said Yasir Zahid for PureVPN Research Labs.
"At large-scale events, people are often focused on the match, not the network they're connecting to. Cybercriminals understand this. When connectivity becomes scarce, users are far more likely to connect to unfamiliar hotspots without verifying whether they're legitimate."
Key Findings: The Most Exposed Stadiums of the FIFA World Cup 2026
PureVPN's World Cup Threat Index identified AT&T Stadium in Dallas as the tournament's most exposed venue, earning a Critical risk rating with a score of 9.6/10. With a capacity of nearly 93,000 spectators and major fixtures including a Semi-Final, the venue presents a significant digital attack surface for cybercriminals targeting fans through phishing scams, fake Wi-Fi networks, and fraudulent ticketing schemes.
At the other end of the rankings, BMO Field in Toronto recorded the lowest score at 3.1/10, receiving a Minimal risk rating. While no major sporting event is free from cyber threats, the venue's smaller capacity and lower threat indicators resulted in the lowest overall exposure level among all 16 host stadiums.
The analysis also placed Estadio Azteca in Mexico City, host of the Opening Match, and MetLife Stadium in New Jersey, host of the Final, among the tournament's highest-risk venues due to their global visibility and expected surge in fan activity.
How the World Cup Stadium Security Index Was Calculated?
PureVPN's research team developed a deterministic scoring framework designed to provide a transparent and reproducible measurement of cyber exposure around tournament venues.
Each stadium receives a final threat score out of 10 based on three weighted factors:
- Wireless Network Density (50%) - Active open, unencrypted, or historically vulnerable Wi-Fi access points located within a one-mile radius of each stadium using WiGLE network mapping data.
- Regional Cybercrime Risk (30%) - Historical cybercrime complaints and financial loss data sourced from the FBI Internet Crime Complaint Center (IC3).
- Crowd Density Multiplier (20%) - Official stadium capacity figures used to estimate network congestion and user concentration during match days.
The final score is calculated using the following formula:
Final Threat Score = (WiGLE Density Score × 0.50) + (FBI Regional Risk Score × 0.30) + (Stadium Capacity Score × 0.20)
How Fans Can Reduce Their Risk?
PureVPN researchers recommend the following steps for attendees:
- Avoid connecting to unknown or unofficial Wi-Fi networks.
- Verify network names directly through official venue communications.
- Use mobile data whenever possible instead of public Wi-Fi.
- Enable multi-factor authentication on important accounts before traveling.
- Avoid accessing banking or sensitive accounts over public networks.
- Keep device operating systems and applications updated.
- Use a trusted VPN to encrypt internet traffic when connectivity alternatives are limited.
Following these measures can significantly reduce the likelihood of account compromise, credential theft, and data interception during tournament activities.
Where Fans Can Access the Index?
The complete World Cup Stadium Security Index, including venue rankings, risk scores, methodology, and cybersecurity recommendations, is available through PureVPN's research portal.
Fans can use the index throughout the tournament to evaluate venue-specific cyber risks and make informed decisions about how they connect online while attending matches.
Qiddiya Investment Company Announces National Tennis Centre
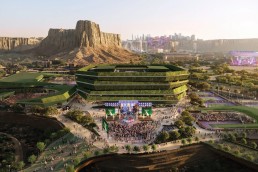
Qiddiya Investment Company has announced the National Tennis Centre – a world-class sports and entertainment landmark that will position Saudi Arabia as a future hub for international tennis, elite development, local grass roots participation and year-round community play.
Designed by Populous as Lead Architect, Lead Interior Designer and Lead Masterplanner, and located in Qiddiya City – Saudi Arabia’s capital of entertainment, sport, and culture – the National Tennis Centre will be the region’s largest tennis centre, built to ATP, WTA and ITF standards across all courts to attract and host some of the world’s most prestigious events. Construction is already well underway at the National Tennis Centre, which is designed by globally renowned sports architecture firm Populous.
The National Tennis Centre is an important step forward in Qiddiya City’s ambition to become a global destination for entertainment, sport and culture, creating a new home for tennis in Saudi Arabia while inspiring future generations through the power of play. This philosophy is shaping a new city that offers residents, visitors, and businesses limitless opportunities to imagine, to grow, to escape, and to thrive in a contemporary and sustainable urban ecosystem built to improve quality of life.
The announcement of the National Tennis Centre adds to the remarkable momentum at Qiddiya City, including the recent opening of Six Flags theme park, Aquarabia, the Middle-East’s largest water park, and PlayMaker Studios, the new purpose-built film production hub.
What is the National Tennis Centre at Qiddiya City?
As the region’s largest tennis centre, the National Tennis Centre features 30 courts – 28 hard courts and two clay courts – integrated into the dramatic landscape of Qiddiya City, 45km west of Riyadh, with layered green facades woven into the surrounding Tuwaiq Mountains.
It combines world-class competition infrastructure with elite training and wellness facilities, a vibrant public realm, and two multi-purpose arenas with retractable roofs for climate control which can host concerts and major events beyond tennis. The National Tennis Centre is located next to a Sir Nick Faldo signature designed 18-hole Championship golf course set to open later this year, as well as future homes, offices, and retail as part of a new city planned to be three times the size of Paris.
The National Tennis Centre will play a major role in the broader ambitions led by the Ministry of Sport to further elevate sports in the Kingdom and encourage increased participation. The National Tennis Centre will support all levels of the game, from grassroots initiatives introducing tennis to children for the first time, to supporting Saudi Arabia’s elite talent. Beyond competition, its world-class facilities and favourable winter climate position the National Tennis Centre as an attractive seasonal training destination, offering the globe’s top players the ideal conditions to prepare for the tennis circuit.
National Tennis Centre: Key Facts and Figures
- 30 tennis courts in total (28 hard courts, two clay courts)
- Centre Court: 15,000 seats – the flagship arena with a retractable roof, designed for the world’s biggest matches and comparable in scale to leading international tennis venues. Designed to host events beyond tennis.
- Court 1: 5,000 seats
- Court 2: 2,000 seats
- Court 3 (Arena): 8,000 seats – multi-use arena for sport, concerts, and major events, with retractable roof
- Outdoor match courts: 450 seats per court
- 6 competition/match courts; 6 indoor courts; 14 practice courts including clay
- Total seating across the centre: 33,000
On this occasion, HRH Prince Abdulaziz bin Turki Al-Faisal, Minister of Sport and President of the Saudi Olympic and Paralympic Committee, affirmed that the launch of the National Tennis Centre reflects the support and attention the sports sector receives from the leadership. HRH also stressed that the centre represents an important pillar in developing tennis in the Kingdom, a sport that enjoys wide popularity among both participants and fans.
HRH Prince Abdulaziz added: “The centre has the necessary capabilities to host major tournaments and elite players, having been built according to the highest international specifications and standards. This reflects the commitment to developing the tennis ecosystem in the Kingdom, as with other sports, by enhancing infrastructure and programs that support the scouting and development of Saudi talent. These efforts help guide players from the amateur stage to professionalism while contributing to the achievement of the sports objectives of Saudi Vision 2030.”
Abdullah Aldawood, Managing Director, Qiddiya Investment Company said, “At Qiddiya City, we believe in the Power of Play; the idea that play, in all its forms, has the ability to transform lives, build communities and inspire generations. The National Tennis Centre demonstrates this philosophy. We are building a world-class home for tennis at every level, where the world’s best players can compete, the next generation of Saudi talent can reach their potential, and families and communities across Saudi Arabia can experience this great sport. The National Tennis Centre is for Saudi Arabia, supporting Vision 2030 by driving sports participation and tourism, and it is open to the world.”
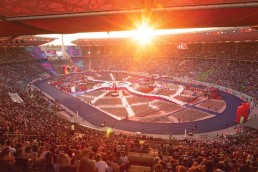
PMY supports Special Olympics International with games and technology services
PMY has announced it is partnering with Special Olympics International (SOI) to deliver games technology consulting services supporting the international governing body as it prepares for the 2027 Special Olympics World Games in Santiago, Chile.
PMY will provide specialist advisory services for Special Olympics’ Games-in-a-box technology program as part of the agreement, which includes critical applications and a toolkit of best-practice templates and processes. These services and approach span competition management, registration and credentialing, timing and scoring APIs, website APIs, and the delivery of a comprehensive Games Technology Handbook.
PMY Executive General Manager, Sport, Venues and Major Events, John de Carvalho, said the partnership reflects PMY’s long-standing expertise in delivering technology solutions for complex, multi-stakeholder sporting environments.
“Special Olympics International operates one of the largest and most inclusive sporting movements in the world, and that scale requires technology that is reliable, robust and well managed,” said Mr Carvalho.
“SOI’s Games-in-a-box approach is about making things simpler and more consistent, so teams have the systems and support they need to do their jobs well. We’re proud to support them in their effort and to be working with an organisation whose focus is on inclusion and opportunity inspiring people all over the world.”
Isabel Cervelló, Vice President, Major Event Technology at Special Olympics International said the work that PMY delivers will help ensure consistency and efficiency across its global technology landscape.
“Technology plays a critical role in enabling our programmes and events around the world to run smoothly. Working with PMY allows us to leverage proven expertise by industry experts in games technology and systems delivery, while ensuring that our teams are supported by clear frameworks, tools and best-practice processes. PMY also supported our 2025 World Winter Games in Turin, Italy, in a hands-on role and performed exceptionally well under very challenging circumstances.”
PMY’s support will be delivered by its Sport, Venues and Major Events team, drawing on experience across international sporting events, federations and organising bodies.
Mr Carvalho said PMY views the partnership as an opportunity to contribute meaningfully beyond technology delivery, supporting an organisation that creates life-changing opportunities for athletes around the world.
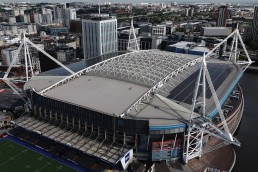
Principality Stadium install over 3000 solar panels on roof
Solar panels generating enough electricity to power more than 50 matchdays have been turned on at Principality Stadium in Cardiff. The switch-on marks a key step in the Welsh Rugby Union’s decarbonisation plans as it prepares to unveil its first sustainability strategy later this year.
Over 3,250 solar panels, have been fitted to the Stadium’s iconic roof by EvoEnergy, the UK’s leading renewable company, making it the largest such installation at any sports stadium in the UK.
The panels will significantly decarbonise Principality Stadium’s operations through the production of clean energy, generating an expected 1.25 million kilowatt-hours of electricity each a year ─ enough to host a packed matchday at the home of Welsh rugby every day for seven weeks.
The panels are expected to reduce Principality Stadium’s carbon output by 219,791kg every single year, providing a substantial source of low-cost energy for the Welsh Rugby Union.
The solar installation is part of a wider package of sustainability measures aimed at decarbonising Principality Stadium’s operations. The WRU is now developing a full-fledged sustainability strategy, which will draw on all of its current and future efforts to drive decarbonisation and broader societal change across the whole of Welsh rugby.
Gavin Marshall, WRU Chief Financial and Operating Officer said, “This marks a hugely exciting milestone, not just for Principality Stadium, but for the future of Welsh rugby. As one of the most iconic sporting venues in the world, it’s right that we harness its scale and influence to drive positive change, benefiting our game, our fans and the wider community.
“While matchdays here will always be ignited by a sea of red jerseys, we’re proud that they will now be powered by clean green energy. Investing in innovative, sustainable energy solutions like solar is vital if we are to future-proof the stadium and play our part in creating a greener future.
“We’re not only reducing our carbon footprint but also strengthening the financial sustainability of the Union through the money we will save, creating long-term value that can be reinvested into Welsh rugby at every level.
“Through the publication of our sustainability strategy later this year, we’ll set out how initiatives like today’s contribute to a bold, practical plan to make Welsh rugby greener and more resilient for generations to come.”
The solar installation sit alongside other measures, such as the introduction of a well water abstraction system (which ensures clean drinking water is not wasted on cleaning or watering needs), rain-water harvesting, installation of LED lighting throughout the stadium. There is also a commitment to sustainable food procurement and to working with local charities to ensure surplus food gets distributed within vulnerable communities
The full sustainability strategy is set to be published later this year and will ensure sustainable practices sits at the heart of the WRU’s five-year One Wales corporate strategy.
Darren Crossman, WRU Head of Facilities and Safety and Sustainability, adds, “As custodians of this iconic stadium, we have a responsibility to lead by example, and this solar installation is a significant technical and operational step forward.
“This project is about more than generating renewable energy, it’s about embedding sustainability into the way the stadium operates day-to-day, reducing our environmental impact and creating a more efficient, resilient venue for the future.
We’re proud to bring this expertise to life at Principality Stadium and marking this first step in shaping a future sustainability strategy for Welsh rugby.
Diala Isid, Senior Renewable Energy Consultant at EvoEnergy, said, “We’re proud to have partnered with the Welsh Rugby Union to deliver a landmark solar PV system, reflecting a shared commitment to clean energy and a more sustainable future.”