
Formula 1 extends deal with Circuit de Barcelona-Catalunya
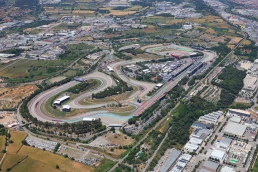
Formula 1 has announced a multi-year extension with the Circuit de Barcelona-Catalunya to host a Grand Prix in 2028, 2030, and 2032 in addition to the event scheduled in 2026. From this year the race will also be re-named as the Barcelona-Catalunya Grand Prix.
The extension follows significant investment at the circuit in recent years including the construction of the Circuit Rooftop, a new hospitality space overlooking turns 9, 10, and 11 and the entrance of the main straight, as well as the installation of solar panels throughout the circuit.
Built in 1991 as part of the 1992 Barcelona Olympic Games development programme, the Circuit de Barcelona-Catalunya features an exciting mix of high and low speed corners and has played host to many memorable moments, including Max Verstappen’s maiden Grand Prix victory in 2016. In 2025, 300,000 fans attended the race weekend, which saw Oscar Piastri claim victory with teammate Lando Norris in second. From the current grid, Lewis Hamilton and Fernando Alonso have also crossed the line first in Barcelona.
In recent years, organisers have taken steps to elevate the overall fan experience and ensure that the wider community is at the heart of the Grand Prix. For the last two years there has been a fan festival hosted in the iconic Plaça de Catalunya ahead of the Grand Prix weekend, which will return in 2026.
The races in Barcelona will be in rotation with the Grand Prix at the Circuit de Spa-Francorchamps, which will take place in 2026, 2027, 2029, and 2031.
Stefano Domenicali, President & CEO of Formula 1, said: “Barcelona is an incredible city, and the Formula 1 fans there always welcome us with such passion, so I am delighted that we will continue to race at the Circuit de Barcelona-Catalunya for years to come. The team have invested heavily in the circuit and hosted fantastic fan festivals in recent years, so we look forward to seeing how they continue to develop the experience, both for attendees at the race and for the city as a whole."
"I would like to thank Salvador Illa, President of the Government of Catalunya, Pol Gibert, CEO of Circuits de Catalunya SL and General Secretary of the Department of Business and Employment for their unwavering commitment to hosting Formula 1, and Oriol Sagrera, the former CEO of Circuits de Catalunya SL and former General Secretary of the Department of Business and Employment, who was key to securing the renewal. I can’t wait to see our brilliant fans in Barcelona in June!”
Pol Gibert, CEO of Circuits de Catalunya SL and General Secretary of the Department of Business and Employment, added: “We welcome the renewal of the Formula 1 Grand Prix in Catalonia, at least until 2032. We would like to express our gratitude to Formula 1 for the trust placed in the Circuit de Barcelona-Catalunya and in the region over all these years."
"This renewal is the result of a strong relationship and close collaboration and represents a very important step in further consolidating Catalonia as a key fixture on the international calendar. Formula 1 generates an economic impact of more than €300 million per edition, but above all it is a strategic event that helps project Catalonia worldwide as a country capable of hosting top-level sporting competitions.””

Stade de France to host first NFL game in Paris
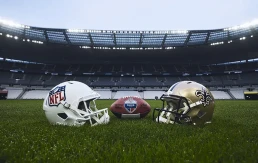
Paris will host its first NFL regular season game in 2026, as the League continues to focus on global growth efforts and expanding the international games slate to more countries around the world.
The history-making game in France will take place at the Stade de France – the country's national stadium – with the New Orleans Saints named as one of the participating teams.
“Bringing a regular season game to Paris in 2026 marks an exciting next step in the continued expansion of the League’s global footprint,” said NFL Commissioner Roger Goodell. “Paris is one of the world’s greatest sporting and cultural cities with tremendous success in hosting global events that unite fans on the biggest stages. Playing our first ever regular season game at the impressive Stade de France, together with the New Orleans Saints, underlines our continued global growth ambitions and we look forward to bringing the NFL to our passionate fans in France.”
The game will be played in partnership with GL events with support from the French Department of Sports, Youth and Community Life, the Fédération Française de Football Américain (FFFA), Plaine Commune, Ville de Saint Denis, Ville de Paris, Métropole du Grand Paris and Région Ile de France.
“Hosting the first NFL Paris game at the Stade de France reflects a shared ambition and showcases our ability to bring together different sporting cultures, deliver operational excellence and position Paris and France as a welcoming destination for the world’s greatest sporting events,” said Chairman of the GL events Group Olivier Ginon. “Together with the support of the State, local authorities, as well as tourism and hospitality stakeholders, GL events Group is honored and proud to work with the NFL to write this new chapter in the history of the Stade de France, fully in line with the legacy of the Paris 2024 Olympic and Paralympic Games.”
The Stade de France, built in 1998, is the country’s largest stadium. A multi-purpose venue, it hosts major international sport and entertainment events and is home to the French national soccer and rugby teams. It is the only stadium to have hosted a FIFA World Cup, Rugby World Cup, UEFA Champions League Finals, UEFA European Championship Finals and played a starring role in the 2024 Olympic and Paralympic Games in Paris.
The Saints have international marketing rights in France as part of the NFL's Global Markets Program, an initiative that grants global marketing rights to clubs in markets outside of the U.S. to build brand awareness and fandom. All 32 NFL teams participate in the program with rights across 21 markets.
The NFL has a growing presence in France with over 14 million fans. Flag football, the non-contact format of the game, will make its debut as an Olympic sport in Los Angeles 2028 (LA28). NFL Flag – the League’s official youth flag football program – launched in France in 2023 in partnership with the FFFA and already reaches over 8,000 boys and girls, with plans to grow participation in the years ahead.
Al-Ittihad partner with FIA and Parsons for new project
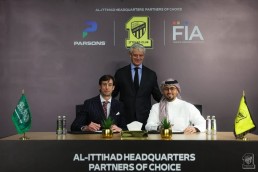
In a major step toward a promising future, and as part of advancing the design phase of the Al-Ittihad Sports Village Project — a pioneering development set to redefine sports infrastructure in Saudi Arabia — Al-Ittihad Club Company, represented by the Director of Facilities and Infrastructure, Eng. Hassan Harsani, has signed agreements appointing Parsons as Project Management Consultant and FIA as Lead Designer for the new development.
The master plan encompasses an integrated range of facilities, including the club’s headquarters, first-team and youth training pitches, performance development centers, administrative buildings, and commercial assets designed to enhance the club’s financial and operational sustainability, while adhering to environmental sustainability standards.
Al-Ittihad stands among the leading clubs in the Kingdom pursuing this ambitious vision. The project’s strategic planning and comprehensive facilities will enhance player performance, improve operational efficiency, elevate fan experience, and support the club’s long-term growth.
The development benefits from a prime strategic location near King Abdullah Sports City in Jeddah, offering seamless connectivity and urban integration. It is set to become a world-class sports destination aligned with Saudi Vision 2030 and international infrastructure standards.
In line with its commitment to excellence, Al-Ittihad invited a selection of globally renowned consultants to participate in a competitive design process for the master plan. Following a thorough evaluation process — aligned with FIFA requirements, global best practices, and the club’s operational needs — the preferred design was selected, embodying the club’s vision and future ambitions.
This collaboration with leading international partners reflects Al-Ittihad’s commitment to elevating sports infrastructure standards and establishing a new benchmark for club facility development in the region.
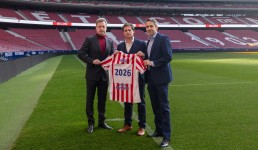
Riyadh Air Metropolitano to update communications infrastructure with HPE
The Riyadh Air Metropolitano has begun a plan of technological modernisation in order to establish itself as one of the most advanced facilities in the world. Thanks to Atletico Madrid's strategic partnership with HPE, the club will entirely update its communications infrastructure with the installation of more than 1,500 Wi-Fi access points managed by artificial intelligence. This project, which will be carried out in two phases during the 2025/26 and 2026/27 seasons, will allow the Riyadh Air Metropolitano's network to act as a living system capable of anticipating needs in real time, guaranteeing a fluid connection without interruptions for its fans.
The new infrastructure stands out for its firm commitment to sustainability, a key value of the club. Using the Green AP technology, Atleti's stadium will drastically reduce its electrical consumption by allowing the Internet connection points to enter a deep power-saving mode when there is no activity nearby. In addition, the artificial intelligence platform for IT operations, HPE Aruba Central, will provide the club with advanced analytics and heat maps to improve the mobility and security of fans, optimising access flows to the facility and the management of logistical resources in every part of the Riyadh Air Metropolitano.
"Our agreement with HPE will allow us to elevate the quality of connectivity in our stadium, which has been one of its distinctive features since its inauguration in 2017. Now, not only will we be able to offer bandwidth to our fans, but we will also be able to make available services associated with this infrastructure, which will let us operate an intelligent network," said Óscar Mayo, COO of Atlético de Madrid.
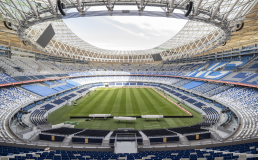
Tangier Grand Stadium: RCF complete sound system overhaul
Tangier Grand Stadium, also known as Stade Ibn Battouta, is one of Morocco’s landmark football venues. Following a major renovation program completed ahead of the 2025 Africa Cup of Nations and as part of Morocco’s preparations as a co-host of the 2030 FIFA World Cup, the stadium now has a capacity of approximately 75,500 seats and a brand-new RCF sound system.
RCF supplied the venue’s sound reinforcement system, comprising over 350 loudspeakers and 55 DSP DSP driven amplified controllers allowing it to meet the requirements with less than 1 MW of power. “The assignment began through a competitive tender process managed by ANEP, the National Agency for Public Facilities.” said Rachid Mediouni, Chairman of ENCOM, a major player in AV, SSI, and IT in Morocco, and the official RCF and TT+ Audio distributor for the country. “Performance targets defined in the tender specifications included a continuous sound pressure level on seating positions of 100 dB(A) and a peak level of 105 dB(A), along with speech intelligibility objectives.”
The installed system comprises 16 main flown arrays, each comprising 12 TT+ Audio GTX 10i IP modules, deployed under the roof canopy at 45 meters from pitch level. Each array is flown using a custom support structure engineered to withstand the wind loads generated by Gibraltar’s strong prevailing winds. The structure also integrates two rear-mounted HL 38-S WP 18-inch subwoofers behind each array, for a total of 32 subwoofers. Under-balcony seating and lower-tier areas are covered by 96 P 4228 and 36 COMPACT C 45 WP loudspeakers.
Power and processing are provided by 55 XPS 16KD four-channel 96 kHz DSP amplifiers, each rated at 16,000 W continuous. “Speakers are supported by dedicated presets providing advanced processing algorithms and further optimized with specific equalization tailored to the stadium's challenging acoustics. All amplifiers are managed via RDNet and share audio feeds via Dante Audio-Over-IP protocol. Connectivity is provided by two independent dedicated networks to ensure redundancy and allow for emergency facilities together with entertainment purposes.” said Francesco Venturi of the RCF Engineering Support Group.
“The stadium’s long-span roof canopy is similar to the one in Maracana’s Rio de Janeiro. Its narrow under-canopy catwalk creates significant rigging and access constraints, requiring a solution adapted to fixed structural attachment points and a compressed delivery timeline,” continues Mediouni. “Our colleagues from the RCF Engineering Support Group provided system design and commissioning support, including acoustic verification using calibrated instrumentation and IEC-aligned speech intelligibility methods.”
Venturi explained that “providing world-class sound reinforcement at the Grand Stade de Tanger was a significant challenge due to the complex architectural design. From the outset, the focus was on achieving optimal intelligibility and uniform coverage, with performance metrics strictly adhering to the requirements of both FIFA and the Confederation of African Football. Testing confirmed the system's exceptional performance, with sound pressure levels in the stadium bowl exceeding the requirements, reaching over 104 dB(A) Leq under test stimuli.”
ENCOM credits its project team, including Abdelouafi El Allali (Technical Manager), Mohamed Ouabi (Project Manager), and Abdelali Nahil (Sound Engineer), for delivering the system and providing handover training to the stadium’s technical staff. Mediouni concluded, “We are very happy with the results. Professionals visiting from other venues have been impressed by the clarity, and the first events confirmed the system’s impact. This project sets a new reference for stadium sound in Morocco.”

Pacific Four Series 2026: Venues announced for USA and Australia
Five of the six matches in the 2026 edition will be hosted in the United States, with Sacramento (Heart Health Park), Kansas City (CPKC Stadium), and Chicago (SeatGeek Stadium) set to welcome fans across three consecutive weeks in April. This schedule of games is significant in underscoring USA Rugby’s growing popularity and role in the global game, in the lead-up to hosting the Men’s and Women’s Rugby World Cups in 2031 and 2033, respectively.
Australia, Canada and the USA will seek to de-throne the defending champions, New Zealand. Since the Series began in 2021, the Black Ferns have been the most successful team with three titles in 2022, 2023 and 2025.
Sacramento’s Heart Health Park will play host to the opening round on 11 April, as the USA take on the Black Ferns, and RWC 2025 runners-up Canada face Australia. At Kansas City’s CPKC Stadium on 17 April, New Zealand will battle Canada, while the Women’s Eagles host the Wallaroos. Finally, at Chicago’s SeatGeek Stadium, USA and Canada will fight for North American supremacy on 24 April, while Australia and New Zealand will head to Sunshine Coast Stadium in Queensland to compete in the final match of the tournament on 25 April.
These Pacific Four Series matches follow on from a big year in 2025 for USA. Last year’s USA v Canada women’s rugby match at CPKC Stadium set the all-time attendance record for a standalone women’s rugby match in the United States – of 10,518..
USA Rugby CEO, Bill Goren said: “Welcoming all participating unions for the Pacific Four Series this year is an exciting benchmark for USA Rugby, bringing the world-class tournament and teams to our US fanbase. With Women's Rugby World Cup 2033 now one year closer, these multi-match events act as building blocks towards our goal of record success in 2033. Last year was an historic year for women's rugby, we're ready to continue that momentum this spring with a strong collective of host cities, partners and players.”
World Rugby Chief Executive Alan Gilpin said: “The US is at the heart of our global strategy to grow the reach, visibility and impact ahead of men’s and women’s Rugby World Cups being hosted in the US in 2031 and 2033 respectively. Partnering with our national federations and cities enthusiastically engaged in the host selection process, we are excited to be bringing some of the very best rugby content to sports fans in the US ahead of these iconic events. The Pacific Four Series embodies that vision and we can’t wait to see the world’s best in action in Kansas City, Sacramento and Chicago later this year.”
Event promoters TEG Rugby Live are the US delivery partner for USA Rugby and World Rugby and will bring the Pacific Four Series experience to fans in America.
Stephen Cottrell, TEG Rugby Live Managing Director, said: “Everyone at TEG Rugby Live is incredibly proud to partner with USA Rugby and World Rugby as their official U.S. delivery partner, and we’re thrilled to announce the 2026 PAC4 matches coming to Sacramento, Kansas City, and Chicago. Women’s rugby in the U.S. is experiencing phenomenal growth, gaining momentum at an extraordinary pace as we build toward Women’s Rugby World Cup on home soil in 2033. Bringing four of the world’s most successful and exciting rugby nations to American fans for these historic match-ups is something we’re genuinely excited to deliver.”
Pacific Four Series 2026 schedule
Saturday, 11 April – Heart Health Park, Sacramento, California
- USA v New Zealand (16:00 PT/02:00 GMT)
- Canada v Australia (19:00 PT/03:00 GMT)
Friday, 17 April – CPKC Stadium, Kansas City, Missouri
- Canada v New Zealand (17:15 CT/01:15 GMT)
- USA v Australia (20:00 CT/04:00 GMT)
Friday, 24 April – SeatGeek Stadium, Chicago, Illinois
- USA v Canada (19:30 CT/03:30 GMT)
Saturday, 25 April – Sunshine Coast Stadium, Sunshine Coast, Queensland
- Australia v New Zealand (19:45 AEST/09:45 GMT)
Nissan Stadium: Constellation secure deal with Titans as preferred Energy Source
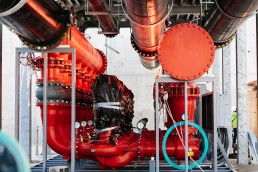
Constellation, the largest producer of clean energy in the U.S. and a leading supplier of energy products and services, have announced a long-term agreement to serve as the Preferred Energy Source of the new Nissan Stadium and the Tennessee Titans. Constellation will operate a state-of-the-art, on-site energy plant at the team's Nissan Stadium that is designed to deliver unmatched reliability, fan comfort, and energy efficiency – ensuring the stadium performs at the highest level while supporting Nashville's economic growth.
Under a 20-year energy services agreement, Constellation will maintain the energy system responsible for supplying heating and cooling to the 2.1 million square foot, 60,000-capacity stadium once it opens in 2027.
"We work closely with our customers to provide customized solutions that meet their energy and sustainability objectives, and the launch of this exciting collaboration with the Titans is a prime example of that commitment in action," said Jim McHugh, Senior Executive Vice President and Chief Commercial Officer, Constellation. "As the Titans strive to offer an optimal experience for millions of fans and guests annually, we're eager to do our part to provide a comfortable indoor environment in an efficient and resilient way."
Through the new Nissan Stadium project and across all team operations, the Titans are committed to creating a sustainable future, reducing environmental impact, and amplifying impactful solutions. Constellation's high-efficiency energy system is designed to improve overall energy efficiency by up to 20 percent.
"What stood out to us about Constellation is their unwavering commitment to ensuring every guest enjoys a comfortable, memorable experience," said Kellen DeCoursey, Titans Project Executive. "We are excited to have a partner like Constellation to ensure the stadium performs reliably and efficiently."
Constellation is working with the stadium’s engineering team to incorporate leading energy efficiency measures and other best practices into the plant's design. Once the facility is constructed, Constellation will provide more than 8,600 tons of chilled water capacity for cooling and carry more than 60.7 million BTU per hour of demand for heating, enough to supply clean air throughout the stadium. A portion of the water utilized by the plant will be reclaimed rainwater from the stadium's innovative cistern system.
The on-site plant will feature multiple chillers and boilers, backup cooling, and extra pumps and cooling tower capacity to set up intentionally redundant functions on days of extreme heat, full-capacity events, and back-to-back events. The system provides even temperatures across seating bowls, clubs, suites, and concourses in all seasons, even when doors are opening and closing thousands of times per event.
Constellation already has a strong familiarity with both the Nashville community and the Tennessee Titans. Since 2003, Constellation has operated Metro Nashville’s high performing District Energy System, which provides heating and cooling services to more than 40 buildings in Nashville's downtown corridor, including cooling for the current Nissan Stadium. Under Constellation's management, the system has operated at more than 99 percent reliability since it first came online. Constellation's 19 Nashville-based employees have served an average tenure of 15 years, bringing deep local expertise, community commitment, and reliability to the new Nissan Stadium development.
Tottenham Hotspur Stadium to host Fury return
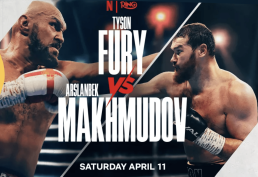
Tottenham Hotspur Stadium will once again host heavyweight boxing as Tyson Fury takes on Arslanbek Makhmudov on Saturday 11 April. The event is promoted by The Ring and will be broadcast globally on Netflix.
Fury is coming out of retirement to face Makhmudov, who brings a 21-2 professional record with 19 stoppages. The Russian-born heavyweight has competed across North America and Europe and most recently recorded a 12-round unanimous decision victory over Dave Allen in October 2025.
The Ring previously staged two of the most talked-about British clashes of the decade at the stadium - both Eubank vs Benn sold out fights - with their first encounter named Fight of the Year at the recent Ring Awards in New York.
It will be Fury's second outing in London N17 having defeated British rival Derek Chisora at the stadium in December 2022.
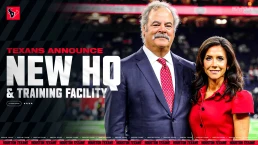
Houston Texans announce new HQ and training facility
The Houston Texans, Harris County, and Howard Hughes have announced plans for Toro District, a transformative new sports and entertainment destination in Bridgeland, located in Northwest Harris County. The 83-acre project includes a 22-acre, state-of-the-art global headquarters and training complex for the Texans and represents a bold new model for collaboration between professional sports, public leadership, and long-term community development. Toro District is projected to generate approximately $34 billion in long-term economic impact and create more than 17,000 jobs across the region over time. The Texans will participate in the development of Toro District through an affiliate.
Toro District will include a dynamic mix of best-in-class retail, restaurant, hotel, entertainment, commercial, and medical space within Bridgeland Central®, the community's emerging urban core. Designed as a year-round destination, the district will serve residents, visitors, and businesses while strengthening the region's infrastructure and civic footprint in one of the fastest-growing corridors in Texas. This landmark public-private partnership reflects the Texans' commitment to redefining and elevating engagement with the community.
The transformational economic development project provides residents with better access to Harris County services, increases lifestyle and recreational amenities in the area, and creates more connectivity through infrastructure improvements. The new headquarters and athletic complex will provide expanded training facilities and create new opportunities for youth programming, community events, and educational partnerships. Students from Cypress-Fairbanks ISD, Waller ISD, and Lone Star College will gain access to internships, career pathway programs, and sports-focused educational initiatives. The project will also support workforce development through local hiring initiatives and apprenticeship programs for construction and skilled trades.
"This public-private partnership reflects what we strive to do every day in Harris County—transform lives through education, job training, and employment opportunities. Bringing County resources deeper into the heart of this fast-growing area of Northwest Harris County will create good paying jobs, allow more convenient access to County services, enhance health and wellness with new green spaces, and increase connectivity with needed infrastructure investments," said Commissioner Briones. "As a former teacher, I am especially energized by the collaboration that will take place with high school and college students through internships and other educational programs. The Toro District is a huge win for our community. We keep our beloved Texans here at home, and are catalyzing a transformative economic development project that will grow the economy of Northwest Harris County for decades to come. I thank the Houston Texans and Howard Hughes for their vision, partnership, and commitment to creating a Harris County where everyone can thrive."
"Harris County has always been a strong economic driver and innovator in sustainable infrastructure," said Commissioner Ramsey. "From the Port of Houston, the energy sector, to the world class medical center, it's only appropriate that we elevate this sports facility to be the best in America. This MOU between Precinct 3 & 4, Howard Hughes, and the Houston Texans is a powerful commitment to the residents of Harris County. This agreement covers everything from infrastructure improvements, more access to Harris County services, youth development, and economic growth - it truly is a great day for Harris County."
Toro District will serve as a powerful catalyst for commercial momentum in the Northwest Houston corridor, complementing nearby major employers including the future Chevron research and development campus. The project positions the area as a premier destination for business, innovation, entertainment, and civic life.
"This is not just a headquarters. It is a statement about where Houston is going," said David O'Reilly, Chief Executive Officer of Howard Hughes. "When you bring together visionary public leadership, a world-class NFL franchise, and a long-term development partner, you can do something far bigger than any one organization alone. Toro District will create jobs, strengthen infrastructure, expand access to services, and deliver a gathering place that families will enjoy for generations. We are incredibly proud to partner with the Texans and Harris County to build something that reflects the ambition and energy of this region."
Southampton FC announce partnership with Carlsberg Britvic
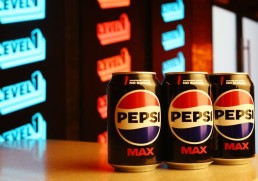
Southampton FC have announced a multi-year partnership with soft drinks manufacturer Carlsberg Britvic, which sees the Pepsi MAX brand as the Official Soft Drinks Partner across St Mary’s Stadium. The partnership also includes exclusive naming rights for LEVEL1, which will become LEVEL1 powered by Pepsi MAX.
The agreement will see Carlsberg Britvic products supplied across the entire stadium footprint, from LEVEL1 and The Dell to hospitality lounges and fan zones, ensuring supporters can enjoy some of the UK’s most popular drinks on matchdays and beyond.
As part of the partnership, fans have access to a wide range of products, including Pepsi, Pepsi MAX, 7UP, Tango, Lipton Ice Tea, Jimmy’s Iced Coffee and Robinsons Fruit Shoot. LEVEL1 will be the flagship venue showcasing the full line-up of drinks, with other areas of the stadium featuring a tailored range of the drinks on offer.
In addition to supply rights, Pepsi MAX will have extensive brand visibility across the club, with LED perimeter exposure, big screen advertising, interview backdrops, and a presence across hospitality and matchday activations.
“We are delighted to welcome Carlsberg Britvic and Pepsi MAX as key partners of Southampton Football Club. This agreement reflects our shared ambition to enhance the fan experience at St Mary’s by bringing some of the UK’s most popular soft drink brands to our supporters. LEVEL1 powered by Pepsi MAX is an exciting step forward for the stadium, and we look forward to working closely with Carlsberg Britvic over the coming seasons,” said Greg Baker, Chief Revenue Officer, Southampton FC.
Emma King, Hospitality Director at Carlsberg Britvic, said: “This season Southampton is signing some of Carlsberg Britvic’s star soft drinks players. From Pepsi MAX, 7UP and Tango to Jimmy’s Iced Coffee, Lipton Ice Tea and Fruit Shoot, we’re looking forward to putting smiles on faces at St Mary's with even more choice and moments to enjoy.”