

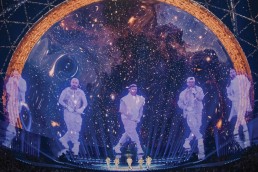
Sphere Entertainment Co. & Disguise enter multi-year partnership
Sphere Entertainment Co. and Disguise, a global leader in visual technology for live events, location-based entertainment and virtual production, today announced a new multi-year partnership to develop advanced technologies custom-made for Sphere's immersive entertainment venue.
Since Sphere opened in 2023, Disguise has served as a key technology partner supporting the delivery of Sphere's groundbreaking live residency productions and corporate events. For these events, Sphere uses Disguise media servers and software to process, synchronise and play back content in real-time, at a scale unparalleled in live entertainment. Building on that successful collaboration, the companies are expanding their relationship to advance technologies and workflows to accelerate video playback capabilities and help prepare Sphere for the next phase of global growth.
‘Sphere was built to redefine live entertainment, and continuing to push the boundaries of immersive experiences requires technology partners that share our ambition’, said Ryan Dolan, Executive Vice President, Head of Event & Interactive Technology, Sphere. ‘Every artist who has performed at Sphere has benefited from Disguise’s technology, and we’re looking forward to developing future iterations of immersive productions to support our long-term vision of offering these experiences to audiences in new Sphere venues around the world’.
‘We’re honoured to have Sphere’s vote of confidence in our technology and are incredibly grateful for the relationship and all the development of the last three years’, says Fernando Küfer, CEO of Disguise. ‘We are excited to now focus on the expansion of Sphere’s video offerings around Disguise’s technology. What motivates us at Disguise is supporting the most incredible entertainment experiences in the world. When an artist imagines something, the world has never seen, they should be able to reach for it and know the system can deliver. There's no better partner than Sphere to build that future with and it's a personal joy to work with a team and company like them’.
As part of the collaboration, Sphere will be the first partner to bring Disguise’s next-generation technology to market. The new technology developed through this partnership will enable Sphere to maintain its leadership position in live entertainment while supporting its expansion.

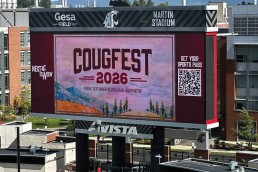
Gesa Field AV Tech Upgraded by Daktronics
When fans attend events at Gesa Field, they will be greeted by a new video board and audio system from Daktronics, a recognized industry leader in digital display and control system technology, as Washington State University unveiled the technology upgrade this past weekend for the 2026 season in Pullman, Washington.
“Cougs make game day at Gesa Field special, and our new video board and sound system will take that experience to another level,” said Vice President and Director of Athletics Jon Haarlow. “We listened, Cougs invested and Next is Now! We need you to be present, we need you to be loud and we need all Coug fans to make Gesa Field the most intimidating home-field advantage in the West. Go Cougs!”
The new end zone video display measures 42 feet high by 101 feet wide and features a 10-millimeter pixel spacing to deliver all the expected crisp, clear visuals fans expect at every game. This includes any combination of live video, instant replays, up-to-the-minute statistics and game information, graphics and animations, and sponsorship messages.
“Washington State University has been a great partner throughout this project focused on enhancing the atmosphere at Gesa Field,” said Brady Jacobsen, Daktronics regional sales representative. “By combining new video and audio technology, we were able to deliver solutions that will help elevate the fan experience, engage audiences and support memorable game-day moments for years to come.”
Complementing the display, the new audio system sits atop the east end zone video display as a point-source system and is redesigned to provide more detailed in-bowl sound within the current size and shape of the stadium. It provides full-range intelligible sound, detailed music reproduction, clear sponsor messages and in-stadium presentations, and feedback-free calls and announcements to every seat.
“Today, with the Athletics building in the west end zone, an upgraded system design was needed to fully accommodate for the press box, loge seating, clubs and suites,” said John Olsen, Daktronics audio sales representative. “Gesa Field has been a repeat customer for Daktronics sound systems over the last 20 years. From an original Sportsound 2000 system in the west end zone to the newly designed sound system in the east end zone, we’re proud to support the audio needs of the university.”
To support content management and production, Washington State also received the Daktronics Show Control system, which combines display control software, video processing, data integration and playback hardware into a single production solution. The system enables operators to update content quickly and manage a wide range of game-day elements from a user-friendly platform.
Included with the equipment installation, Washington State will also receive a custom digital content package to be produced and delivered by Daktronics Creative Services, an award-winning, in-house creative team.
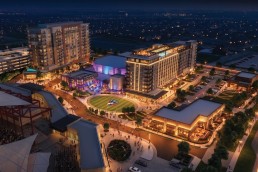
New mixed-use Development Next to FC Dallas Stadium Announced
Hunt Sports Development has announced a partnership with Peak Curated Development and Venu Holding Corporation to create a transformational mixed-use district on the east side of Toyota Stadium and Soccer Center in Frisco, the home of FC Dallas. The district will complement the multi-phase office complex on the west side of the stadium, announced last year, which will feature more than one million square feet of premium office space. The resulting mixed-use development surrounding Toyota Stadium will serve residents, visitors, sports fans and businesses throughout the North Texas community.
The partnership will further establish Toyota Stadium and Soccer Center as an anchor for the Frisco community and an economic engine for North Texas, transforming the campus into a year-round destination for hospitality, business, dining, and entertainment. The project is slated for groundbreaking in 2027.
“Nearly three decades ago, my dad, Lamar Hunt, worked with the City of Frisco to build a stadium surrounded largely by farmland. He had a vision that someday it would become the center of a vibrant community,” said FC Dallas Chairman & CEO Clark Hunt. “Today, it is our honor to build upon our dad’s legacy and help bring that vision to life.”
“Toyota Stadium has long served as the anchor for this campus,” said FC Dallas President Dan Hunt. “Adding hospitality, dining and live entertainment will build on that foundation and continue to make this one of North Texas’ most active year-round destinations.”
The first phase of the project will feature an approximately 290-room boutique hotel and more than 40,000 square feet of convention, meeting and event space, creating a dynamic destination for business travelers, sports enthusiasts, leisure guests, conferences, and entertainment. The hotel will be designed to provide a distinctive guest experience with a full-service restaurant and bar, a roof-top bar and lounge, an experiential spa and fitness center, and other guest-focused amenities.
“We’re excited to be a part of this new unique destination and the opportunity to curate a highly immersive experience for guests and patrons,” said Cameron Gunter, Founder/CEO of Peak Curated Development. “Together with Toyota Stadium, we are blending hospitality, events, and entertainment to create an entirely new platform for Frisco that should attract bigger and better events from across the region and around the world.”
At the heart of the development will be a highly flexible convention and event center featuring more than 25,000 square feet of dedicated meeting space, including a 15,000-square-foot ballroom, which will be divisible into smaller breakout rooms. Designed with adaptability and year-round utilization in mind, the ballroom and event spaces can be configured for traditional conferences and conventions while also transforming into a 3,000-person music hall, live entertainment venue or other large-scale event space. This flexibility is intended to create a vibrant destination throughout the week and across the calendar, expanding the property’s appeal to a variety of customers and clients.
“The Hunt family has spent decades building sports, hospitality, and real estate assets across the country, and FC Dallas and Toyota Stadium have always been at the center of that legacy in Frisco,” said VENU Founder, Chairman and CEO J.W. Roth. “The hotel and convention center will bring life to the Toyota Stadium campus every day of the year, and this partnership is built for long-term success.”
The project reflects the continued growth of Frisco as one of the country's most dynamic and fastest-growing communities. Since Toyota Stadium and Soccer Center opened in 2005, the city has emerged as a leading destination for sports, business, and entertainment, adopting the nickname ‘Sports City USA.’ In addition to serving as the home of FC Dallas, Toyota Stadium has hosted major concerts, women’s national team matches, training sessions for FIFA World Cup 2026, and 15 consecutive NCAA Division I Football Championship games. The stadium also serves the Frisco Independent School District, a key contributor in the successful public-private partnership that helped bring the stadium to Frisco.
The new mixed-use district is expected to further strengthen that momentum by creating a compelling destination capable of attracting both regional visitors and national events.
“We’re excited for what the future holds for Hunt Sports Development, Toyota Stadium and FC Dallas,” said Frisco City Manager Wes Pierson. “Since Frisco first penned our public-private partnership, FC Dallas has been a valued partner in our community. This project helps ensure the team and stadium will have a positive economic and community impact for generations to come.”
The $215 million renovation to Toyota Stadium is on schedule for completion in the spring of 2028. For more information on this project and Toyota Stadium’s renovations, visit NewToyotaStadium.com.
Detroit Tigers: Comerica Park to become Fifith Third Park
The Detroit Tigers and Fifth Third Bancorp have announced that Comerica Park will become Fifth Third Park, reflecting Fifth Third's growing investment in Detroit, its commitment to Michigan communities and its long-standing support of the region’s economic growth.
The naming rights transition follows Fifth Third's merger with Comerica and brings together two organizations with deep roots in Detroit and a shared commitment to the city's future. Michigan is one of Fifth Third’s most important markets nationally and a cornerstone of its Midwest franchise.
"As a life-long Michigander and Tigers fan, it's a genuine privilege to see our name go up at this ballpark," said Steve Davis, Region President, Michigan, Fifth Third Bank. "Fifth Third Park will stand as a visible symbol of our long-term commitment to this city, its people and its future. Michigan is a top-tier market for Fifth Third, and Detroit sits at the center of its economic future. Whether it's supporting local businesses, investing in neighborhoods or partnering with organizations that strengthen our communities, we are committed to helping Detroit continue to thrive for generations to come."
The announcement builds on Fifth Third's growing presence in Michigan. Following its merger with Comerica, Fifth Third became the largest retail deposit holder in both Michigan and Detroit, established its Michigan regional headquarters at One Campus Martius in downtown Detroit, and maintained the Great Lakes Campus in Farmington Hills, one of the bank's largest employment centers. Together, these locations reinforce Michigan’s role as one of Fifth Third’s most important markets.
“We’re proud to welcome Fifth Third Bank to the Detroit Tigers family and to introduce a new chapter in the club’s history and tradition with the naming of Fifth Third Park,” said Ryan Gustafson, President and CEO, Ilitch Sports + Entertainment. “This ballpark is truly one of Detroit’s greatest community assets and continues to be a gathering place for generations of Tigers fans. Fifth Third shares our core values and our commitment to giving Tigers fans a first-class entertainment experience. Legacy matters to us, and it’s part of the foundation we’re building with this partnership.”
Since opening in 2000, the ballpark has anchored Detroit's sports and entertainment district, helping fuel downtown's revitalization alongside the city's other major sports and entertainment venues. Together, these venues have made the district one of the most vibrant in the country, drawing millions downtown each year for sports and events.
Investing in Michigan Communities
Through its “Building Stronger Communities” framework, the bank is mobilizing capital, services and partnerships to strengthen economic opportunity and financial well-being statewide. Notably, Fifth Third's nationally recognized Neighborhood Program traces its roots to Detroit's Gratiot & Seven Mile (G7) neighborhood, where the Bank first piloted its place-based economic development model in 2019 before expanding it across its footprint.
Key initiatives include:
- Expansion of Fifth Third’s nationally recognized Neighborhood Program, with a $20 million capital commitment in Detroit’s Gratiot/Seven Mile (G7) and Denby/Whittier neighborhoods to support economic mobility and financial inclusion
- Small business support through grants and place-based economic development programs delivered in partnership with local organizations
The Detroit Tigers and Fifth Third will work together on future community initiatives and fan programs designed to celebrate Detroit's neighborhoods, expand opportunity and strengthen connections between the ballpark and the communities it serves.
"Tigers baseball has been part of Detroit's story for generations, and for the last 25 years this ballpark has been where those memories are made — where a kid goes to a game with their family and, years later, brings their own," said Tim Spence, Chairman, CEO and President of Fifth Third. "That's the spirit we're honored and humbled to be part of. As a bank with deep roots across Michigan, our job now is to live up to what this place means to Detroit by showing up for fans, families and communities for the long run."
Fans can expect a seamless transition as the ballpark takes on its new identity, with signage updates rolling out during the offseason and the marquee signage installed ahead of the 2027 season. Beyond the name, the emphasis will be on how Fifth Third brings the partnership to life — building on the experiences fans already know, including the VIP Gate at the Fifth Third Entry and the Park Perks program at 53.com/tigers, with more to come as the collaboration deepens. During the final homestand of the season, Fifth Third and the Tigers will celebrate fans with a series of activations, including an interactive photo experience and a fan vote to help design the future Detroit Tigers debit card. Fifth Third and Ilitch Sports + Entertainment also remain committed to meaningful community investment in Detroit, with programming focused on expanding opportunity for the next generation of Detroiters.
City Hospital Bricks To Be Used in New Birmingham Stadium
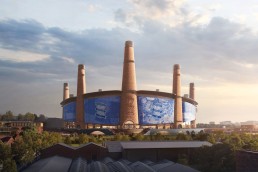
For 135 years, the bricks of City Hospital Birmingham have witnessed the story of a city.
Originally known as Birmingham Workhouse Infirmary before becoming Dudley Road Hospital in 1912, the hospital was built with more than one million locally produced bricks from Adderley Park Brickworks – the site where the future Powerhouse will stand.
Those distinctive orange and red bricks helped create a landmark building at a time when Birmingham was at the heart of the Industrial Revolution.
Over the decades, the hospital stood alongside a city in constant change.
It played its part through two World Wars, the creation of the NHS in 1948, and Birmingham’s transformation into one of the UK’s most diverse and dynamic cities.
Generations of Brummies passed through its doors, while people from across the world made Birmingham their home and contributed to the life of the hospital.
When City Hospital closed, its story could have ended.
Instead, its bricks are being given a new chapter.
Lovingly salvaged, cleaned, sorted and restored by local experts, the original bricks from Adderley Park Brickworks will be incorporated into the Powerhouse – Birmingham City's future home and a defining part of the city’s Sports Quarter.


Wrexham's New Kop Reaches Significant Milestone
The transformation of Wrexham AFC's new Kop Stand at the Cae Ras has reached a landmark construction milestone following the successful installation of the stand's 125-tonne inverted ribbon truss.
One of the most technically complex engineering operations of the redevelopment - the truss was delivered to site in five individual sections before being assembled and lifted into position during a choreographed operation involving specialist lifting equipment and temporary support structures.
As the principal contractor, McLaren Construction Midlands and North, worked alongside their structural steel specialist J&D Pierce Contracts Ltd to deliver detailed logistical and engineering planning for the successful truss installation, a significant step forward for the build.
The structural steel programme is advancing now the main concourse steelwork, stair and lift cores are complete, and significant progress has also been made on the upper concrete decks and precast terracing. The package comprises more than 1,500 tonnes of steel, secured using over 31,000 structural bolts, more than 16,000 fabricated fittings and over 500 holding-down bolts.
The steel frame has been designed to meet the demands of constructing a modern stadium within the constrained footprint of the new Kop Stand and a live city-centre site.
The truss installation followed months of planning between McLaren Construction, J&D Pierce Contracts Ltd, specialist lifting contractors, independent checking engineers and Network Rail. Every stage of the operation was meticulously sequenced, from the delivery and assembly of the steel sections to the installation of temporary works and crane operations, ensuring the lift could be carried out safely and efficiently.
During the installation phase, it was supported by two purpose-designed temporary towers while the surrounding permanent roof steelwork was completed, and it will remain supported until the roof structure is fully connected, before being de-jacked into its final structural position as part of the next phase of the programme.
The steelwork package also includes the installation of the stand's distinctive dolphin beams, which were fully fabricated and intumescent coated off-site before being transported to Wrexham for erection, forming the primary support for the upper terracing.
Alongside the steelwork, progress continues across the wider scheme and all upper floor slabs have now been completed. Blockwork to the ground floor lift shafts and MEP risers are now advancing, along with the early stages of MEP first fix scope to the internal floors. Further pours will continue as construction advances and the installation of the precast terrace units are progressing well.
The redevelopment remains on programme for completion ready for the 2027/28 season, when the new Kop Stand will restore the Cae Ras to a four-sided stadium, increase capacity to more than18,000 and deliver UEFA Category 4 compliance, alongside significantly enhanced facilities for supporters, players, media and the wider community.
Gary Cramp, Managing Director at McLaren Construction Midlands and North, said: “The successful installation of the ribbon truss represents one of the most significant engineering achievements of the project to date. While supporters can clearly see the stand taking shape, what sits behind this milestone is months of detailed planning, engineering expertise and close collaboration across the entire project team.”
Jamie Pierce, Joint Managing Director at J&D Pierce, said: “The structural steel package showcases the scale and complexity of modern stadium engineering. From fabricating more than 1,500 tonnes of structural steel through to assembling and installing the 125-tonneribbon truss, every element has been carefully planned, manufactured and erected to the highest standards.
“Successfully completing this lift is a testament to the expertise and collaboration of everyone involved, and we're proud to be playing our part in creating what will become an iconic addition to the Cae Ras.”
Michael Williamson, Chief Executive Officer at Wrexham AFC, said: “The successful lift and installation of the steel truss is a landmark moment for the Club, not only in the construction of the new Kop Stand itself but also for the wider Gateway Project. We are now looking forward to seeing the Kop Stand continue to evolve and take shape over the coming months.”

Manchester City Partner with SeatGeek
Manchester City has today announced a new global partnership with SeatGeek, the technology platform boosting the live event experience for fans, teams and venues.
Since 2018, the Club has utilised SeatGeek’s modern, mobile-first platform to power its ticketing operations for matchdays, hospitality and concerts at both the Etihad Stadium and Joie Stadium.
The new agreement announced today will see the Club continue to use this technology in close collaboration with SeatGeek, helping to improve efficiency and deliver the best possible fan experience when supporters purchase and manage tickets through the Club’s website and app.
The Club will continue to manage the direct sale and re-sale of Manchester City tickets, with SeatGeek providing the technology that powers these experiences.
The platform’s branding will be visible to fans across the Club’s digital and social estate and in-stadia during men’s and women’s matchdays.
In addition, SeatGeek will harness the new global partnership to drive further brand awareness within the US, a key market for both the brand and Manchester City, as the Club’s footprint continues to grow within the region.
Greg Swimer, Chief Technology Officer at City Football Group, said: “Continuously investing in the best technology to improve the online ticketing and membership experience for fans is a key priority for Manchester City.
“We have worked with SeatGeek for a number of years as our trusted ticketing technology provider and it’s fantastic to further integrate our two brands with the announcement of this global partnership. We look forward to continuing to work together over the coming years.”
Manchester City sits alongside SeatGeek’s strong portfolio of sports partnerships across the Premier League and EFL within the UK, in addition to brands within the NFL, NBA and MLS in the United States.
Jordan Hitchen, Regional Director, EMEA at SeatGeek, added: “Manchester City has worked with us since 2018, and we’re proud to continue that work through this new global partnership. Together, we’ve used technology to make ticketing more efficient and deliver a better experience for fans, and there’s more to come in the years ahead.
“Manchester City’s ambition and commitment to innovation align closely with our own, and we look forward to continuing to evolve the technology and experiences we provide across the Club’s matchdays, hospitality and events, while bringing our two brands closer together on a global stage.”

Spotify Camp Nou to host 2029 UEFA Champions League Final
The UEFA Executive Committee has selected Spotify Camp Nou as the venue for the 2029 UEFA Men's Champions League Final, which will be played on 2 June 2029. The decision was made during the official meeting of the UEFA Executive Committee (ExCo), held today, Tuesday, 15 September 2026, in Thessaloniki, Greece. This decision represents international recognition for the new Barça stadium, designed to be much more than a football stadium: a venue that combines architecture, technology, services, and innovation to deliver a unique experience for fans.
The new stadium represents a new way of experiencing football, with an environment designed for all audiences and featuring new standards in connectivity, accessibility, hospitality, food and beverage services, and overall customer services. This combination of experience, technology, and capacity establishes Spotify Camp Nou as a benchmark international stadium and one of the world's premier football venues.
The bid was led by FC Barcelona, together with Barcelona City Council and the Government of Catalonia (Generalitat de Catalunya) through its Department of Sports. It also received the support of the Spanish Football Federation (RFEF) in its role as host and co-organiser, as well as various stakeholders involved in the preparation of the bid, particularly the city's hotel sector.
Last February, Barcelona City Council approved the submission of Barcelona's candidacy to become the Host City, jointly with FC Barcelona, for the staging of the 2029 UEFA Champions League Final. It also accepted the Host City Agreement, which demonstrates the city's commitment and willingness to host the event.
Spotify Camp Nou, the stadium with a difference
Barcelona's bid prevailed largely thanks to the unique nature of Spotify Camp Nou, which boasts a capacity of more than 104,000 spectators and a VIP offering unmatched by any other European stadium today.
The UEFA Men's Champions League Final is typically held in stadiums with a minimum capacity of 65,000 spectators, and over the past four seasons only venues with more than 70,000 seats have been selected. In this context, Spotify Camp Nou's capacity of over 104,000 spectators places the new stadium in a category of its own for hosting an event of this magnitude. In addition to its size, it offers a hospitality and VIP experience that is unique in Europe, enabling new standards of service and comfort for guests and fans alike, and constituting one of the new stadium's key distinguishing features.
Hosting an event of this scale further enhances the value of Spotify Camp Nou as a new sporting and architectural landmark for the city, while cementing the stadium's status as one of the world's leading football venues.
FC Barcelona president, Joan Laporta said: "Spotify Camp Nou has been selected to host the Champions League final in 2029. This is an immense source of pride for FC Barcelona and for all Barça supporters. This decision is also international recognition for the new Spotify Camp Nou, which is establishing itself as a world-class stadium at the forefront of fan experience, technology, connectivity, accessibility, and services. UEFA's confidence in awarding one of the world's premier football events to the stadium highlights the scale and ambition of this project and cements Spotify Camp Nou as a new icon of Barcelona and an international benchmark."

Commanders & HKS Reveal First Stadium Interior Renderings
The Washington Commanders and global design firm HKS are releasing the first renderings of the new stadium's seating bowl. Inspired by the iconic RFK Stadium, these renderings bridge past and present by showcasing the team's focus on recreating the loud, intense, and intimate atmosphere that defined the franchise's championship era through a continuous, unified bowl. The new stadium will pay tribute to the history of the team while leveraging the latest technology and innovation to deliver unmatched live event experiences across all levels.
"Our vision for the new stadium is to create a world-class venue that honors the legacy of RFK while setting a new standard for the fan experience," said team president Mark Clouse. "Every aspect of the design is intended to amplify the energy and intensity of the crowd, create an immersive shared viewing experience, and bring fans closer to the action. Through innovative technology and acoustics designed to maximize crowd energy, the stadium will deliver one of the loudest environments in sports while reflecting the character and pride of the District."
"We designed this bowl from the inside out, starting with a single question: what should it feel like when every fan is part of the game?" said HKS architect Aaron Hollis. "Every decision, from the steepness of the seating to the elimination of overhangs, was driven by that question. The result is a single, unified bowl where nothing separates the fans from the action or from each other."
KEY DESIGN DETAILS
Unified bowl: The seating bowl rises in one continuous sweep from field level to the upper deck, ensuring clean sightlines and a shared viewing experience that amplifies the intensity of our fans. There are no stacked premium levels and minimal overhangs blocking sightlines or absorbing crowd noise.
Bring fans closer to the action: The design team increased lower bowl capacity and improved seating angles throughout the stadium, bringing fans closer to the action at every level. The first row is elevated above the playing surface for unobstructed sightlines over the sideline.
Let's get loud: The seating angles, unbroken bowl, and roof design work together to capture crowd noise inside the stadium and push it back down toward the field. The result: one of the loudest stadiums in the NFL.
Wall of Fans: A dedicated section for the franchise's most passionate supporters, designed as a continuous, imposing mass of fans. The "wall" will include affordable, fan-friendly seating to ensure loyal Commanders fans can help create the most imposing home-field advantage in the NFL.
Videoboards: Innovative digital boards will deliver a dynamic, immersive game experience. From the large sideline boards to the paired endzone boards and the halo seamlessly connecting them, every element works together to amplify the energy of the game. This unique videoboard system wraps the bowl with continuous, engaging content that elevates the atmosphere for fans.