


AXS extend ticketing partnership with FC Dallas
AXS, a trusted leader in advanced ticketing and live event technology, has announced it has extended its ticketing partnership with Major League Soccer club FC Dallas, continuing a successful relationship that supports the club’s ticketing operations and fan engagement initiatives.
Through the renewed agreement, AXS will provide FC Dallas with an expanded suite of ticketing solutions, including mobile ticket management, data and analytics tools, integrated marketing capabilities, and access to AXS’s comprehensive distribution network.
“Creating a strong matchday experience begins well before fans arrive at the stadium, and ticketing plays an important role in that journey,” said Kris Katseanes, Vice President for Ticket Sales, FC Dallas. “AXS has been a trusted partner for FC Dallas for more than 10 years, and we look forward to continuing our work together to provide fans with reliable, secure and convenient access to our matches and other live events.”
AXS’s platform, including AXS Mobile ID technology, helps provide fans with an easy and secure way to buy and manage FC Dallas tickets, while giving teams and venues the tools to better understand, engage and serve their audiences.
“FC Dallas has built one of the most respected soccer organizations in the country, and we’re proud to continue supporting the club as its official ticketing partner,” said David McElwee, Vice President, AXS. “Together, we’re focused on delivering a secure, modern and fan-friendly ticketing experience that makes it easier for fans to buy, manage and access tickets.”
The renewed partnership further strengthens AXS’s growing footprint across soccer and live entertainment. The company serves as the ticketing partner for some of the world’s most iconic sporting events and organizations, as well as premier venues and events around the globe.

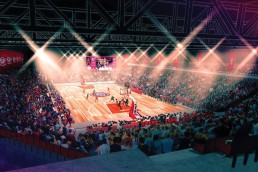
Ashton Gate Sporting Quarter development progresses
A significant milestone has been reached in the delivery of the Ashton Gate Sporting Quarter, the future home arena of Bristol Flyers, with demolition and site clearance now underway.
Following the removal of materials from within the existing buildings, work has now begun to carefully dismantle the former Nationwide Platforms hangar, marking the first visible stage in transforming the site.
Over the coming months, demolition and clearance will take place, with a strong focus on sustainability. More than 85% of demolished materials will be recycled and reused as part of the development’s ambition to achieve a BREEAM ‘Excellent’ rating – the world’s leading sustainability certification for the built environment.
Environmental protection remains a key priority throughout the process. Demolition works are being supervised by a licensed ecologist, who will continue to monitor the site for nesting birds, bats and other protected wildlife before any structures are removed, following extensive ecological surveys already completed.
Bristol Flyers CEO Lisa Knights said: “The start of demolition at the Sporting Quarter marks a hugely exciting moment for the future of Bristol Flyers.
“Having a home for the Flyers alongside Ashton Gate will provide the club with the opportunity it needs to grow. A new arena based at BS3 will see us expand on our ambitions not just for our men’s first team but the club as a whole and our work in the community.”
Ashton Gate Sporting Quarter Chairman Martin Griffiths said: “We are delighted to start demolition of the existing structures. Many of our staff and consultants working on this scheme so far are based locally, meaning we’re already putting money and jobs into the local economy before we’ve even started.”
The Section 73 planning application, which seeks minor amendments to the previously consented scheme, remains under consideration by Bristol City Council. Further updates will be shared as the project reaches future milestones.
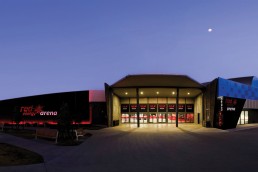
Bendigo Stadium Limited extend deal with Red Energy
Red Energy has reaffirmed its long-standing commitment to the Bendigo community, announcing a new two-year extension of its naming rights partnership with Bendigo Stadium Limited.
The renewed agreement will see the venue continue as Red Energy Arena, strengthening a partnership that has become synonymous with community sport, major entertainment and regional economic growth.
Red Energy Arena has welcomed hundreds of thousands of visitors through its doors for elite sporting competitions, community events and entertainment, helping cement Bendigo’s reputation as one of regional Australia’s premier event destinations.
This comes at an exciting time for the venue, which has a strong pipeline of major events on the horizon, including the highly anticipated NBL Blitz, alongside national basketball, netball and community sporting events that will attract visitors from within the state and across Australia.
Martin Exelby, Chief Customer Officer at Red Energy, said the extension reflects Red Energy’s ongoing investment in the communities where its customers live and work.
“We’re incredibly proud to continue our partnership with Bendigo Stadium Limited and the Bendigo community for another two years.”
“As a 100% Australian-owned energy retailer, supporting regional communities is part of who we are. Bendigo has been an important community for Red Energy for many years, and we’re excited to continue backing a venue that brings people together through sport, entertainment and community events.”
David Elliott, Chief Executive Officer of Bendigo Stadium Limited, welcomed the renewed commitment from Red Energy.
“We’re delighted to extend our partnership with Red Energy, a company that genuinely shares our commitment to supporting the Bendigo community.”
“Red Energy has been more than a naming rights partner; they’ve been an active supporter of our vision to create a venue that delivers outstanding experiences for our community while attracting major events to the region.”
The partnership reflects Red Energy’s broader commitment to investing in regional Australia and supporting communities through meaningful, long-term partnerships that make a positive difference.
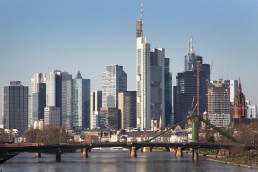
Populous named lead designer of Frankfurt P9 Multi-Purpose Arena
The appointment of internationally renowned architecture firm Populous as lead designer marks the next milestone in the development of Frankfurt’s P9 Multi-Purpose Arena. Sportpark Stadion Frankfurt Gesellschaft für Projektentwicklungen mbH (SSF) is advancing plans for the P9 Multi-Purpose Arena.
Following a Europe-wide procurement process, Populous Deutschland has been appointed to provide lead design services for the project. The globally recognised architecture practice secured the contract with a joint proposal alongside Buro Happold and Drees & Sommer, marking the beginning of the next phase in the development of the planned arena at Frankfurt’s stadium campus.
"Frankfurt is an international city for sport and live entertainment. The P9 Multi-Purpose Arena will reinforce this position and strengthen our city as a destination for major events in the long term. With Populous, we have gained a partner with extensive global experience in designing world-class arenas, and we look forward to benefiting from that expertise throughout this project," said Mike Josef, Mayor of Frankfurt.
Europe-wide procurement process attracts strong international interest
The Europe-wide tender process for the lead design contract was launched in February 2026. Following publication in the Official Journal of the European Union and the Hessian public procurement database, a total of 180 companies expressed interest in the project, including numerous leading planning and design firms from Germany and abroad.
In accordance with German public procurement regulations, five qualified bidders were shortlisted based on their indicative proposals and invited to submit detailed tenders. With the appointment of Populous, the procurement process has now been successfully completed.
Comprehensive planning services
The lead design appointment includes architectural planning, structural engineering and building services engineering for the arena. In addition, Populous will further develop the feasibility study completed in 2024 and address key planning, regulatory and building code matters. The detailed architectural design and façade of the arena are not part of the current scope of work and will be developed during subsequent stages of the project.
"Our ambition is to deliver an arena that performs exceptionally throughout its operational life. Achieving this requires a planning approach that prioritises quality, functionality and efficiency from the very beginning. Populous brings outstanding international arena expertise, and we are confident this experience will be a major asset in the successful delivery of the project," said Moritz Schneider, Managing Director of SSF.
“We are proud to have been appointed to provide lead design services for the exciting P-9 Arena Project in Frankfurt. This will be a state-of the-art, multi-purpose venue that will bring the best of sport and entertainment to the city. We look forward to bringing our global design expertise to create a worldclass sustainable venue that enhances the fan and user experience for every single visitor.,” comments Declan Sharkey, Global Director and Senior Principal at Populous.
Looking ahead to the next project phase
Working closely with SSF, the project management team and the specialist consultants, the design team will now begin the next stage of planning, developing the conceptual and technical foundations for the multi-purpose arena in line with HOAI Service Phases 1 and 2. This work will form the basis of a functional performance specification, which from autumn 2027 will underpin the procurement process for the project's design-and-build contract, under which a single contractor will be responsible for both the design and construction of the arena.
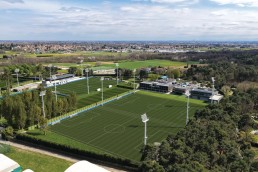
Inter Milan announce infrastructure development plans
A structured investment plan to support the Club's growth and strengthen its long-term competitiveness: FC Internazionale Milano is continuing the development of its infrastructure, with a particular focus on its training centres, with the aim of creating increasingly modern, functional facilities built around performance.
The substantial investment committed by the Club includes a wide range of projects that are already underway or in development and are set to play a significant role in the evolution of Inter's facilities.
At the heart of the plan is the Inter Training Center in memory of Angelo Moratti, in Appiano Gentile, which will undergo a major expansion and redevelopment to accommodate the Club's Under-23 side. The project will transform the training ground into an integrated sporting environment, designed to support every stage of a player's development, from youth progression through to elite performance.
The redevelopment will increase the site's overall footprint from 80,000 to approximately 90,000 square metres, while the number of pitches will rise from four to five, alongside the construction of a dedicated goalkeeper training area.
The technical area will also be significantly expanded, growing from 4,500 to 7,500 square metres, with new facilities dedicated to training, injury rehabilitation and performance management. A key part of the project is the creation of dedicated spaces for the Club's different sporting divisions. The new "Power House", designed for the First Team, will serve as a high-performance hub, featuring around 800 square metres of facilities for players and staff, alongside a 200-square-metre recovery area and a 200-square-metre medical centre.
Alongside it, the new "Future House", dedicated to the Under-23 team, will represent a key step in the Club's player development pathway. The facility will include a dedicated pitch, a covered 150-seat stand, approximately 600 square metres of facilities for players and staff, a 200-square-metre gym, and a 150-square-metre hospitality lounge. The training centre will be ready to welcome the Under-23 side from the 2027/28 season.
The wider development plan also includes the construction of a new outdoor fitness area, a media centre featuring an 80-seat conference room and dedicated content production facilities, new hospitality spaces, and a completely redesigned entrance and reception area to improve accessibility and the overall organisation of the site.
The project also includes the continued development of the Club's Innovation Hub, established at the beginning of last season to support every Inter team through the integration of data, video analysis and specialist expertise across technical, tactical, physical and mental performance. Particular attention will also be given to player health and rehabilitation, with the expansion of a dedicated return-to-play unit within the medical department as part of an increasingly integrated approach to performance management.
The Club's infrastructure strategy also extends to Interello, the home of Inter's Youth Sector and Women's teams. During the past season, the new First Team Women building and refurbished office spaces were completed, while construction of a new covered stand is scheduled to begin in the coming months, providing further support for the continued growth of the Club's sporting activities.
Through this investment plan, FC Internazionale Milano reaffirms its commitment to developing world-class infrastructure capable of supporting the Club's sporting ambitions while enhancing the daily work of every area of the organisation.
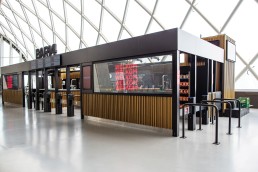
Johan Cruijff ArenA introduces autonomous checkout-free bar
The Johan Cruijff ArenA is the first stadium in the Netherlands to introduce an autonomous checkout-free bar, revolutionising the matchday experience for fans to the ArenA. This high-tech bar kiosk uses advanced tracking and AI technology to capture visitor pickups or products and automatically take payment.
Using the system is easy, visitors are asked to simply tap their smartphone to pay on entry to the bar kiosk. This state-of-the-art equipment enables visitors to get served more quickly and efficiently. The checkout-free bar was used for the first time during Ajax-Burnley on July 26th.
Working with Levy Europe, public catering partner to the ArenA, this new technology was trialled during the concert season at the ArenA, where it was met with an enthusiastic response, with over 12,000 fans passing through the kiosk and purchasing more than 17,000 beverages. The first Bar14 in the ArenA is located on the Second Ring on the east side of the stadium. Bar14 will be continually reviewed to ensure the best visitor experience at all times.
How does the checkout-free bar work?
Using the system is easy, visitors simply scan the mobile wallet on their smartphone (android or iPhone) on entering Bar14 and enter through the gates. Once inside, visitors are able to pick up the soft or alcoholic drinks they wish to buy and leave without any interactions with staff. The bar utilises advanced smart tracking and AI technology to seamlessly and accurately record what each visitor selects, even if products are put back or if multiple people take products at the same time. When leaving the bar, visitors do not have to queue up to pay, as the selected products are added to a virtual basket and automatically debited from method of payment from the digital wallet used on entry. In order to protect visitors’ privacy, no facial recognition or biometric data is used. Hence customers and their purchases remain anonymous.
Innovative services
The checkout-free bar is one of the innovative services recently created by the ArenA and its public catering partner Levy Europe. Levy, which has been the ArenA’s partner for almost three years is a renowned market leader in the field of catering and design for stadiums. By offering services such as the checkout-free bar and self-order screens, the ArenA and Levy are focussing on providing the ultimate visitor experience to the venue’s two million annual visitors.
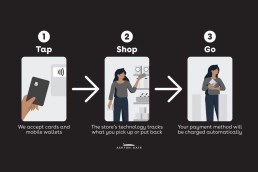
Ashton Gate Stadium installs Tap & Go Bars
Ashton Gate Stadium has installed Tap & Go Bars as it continues to innovate and improve the matchday experience for Bristol Bears and Bristol City fans.
Bears become the first Gallagher PREM Rugby club and City the first Sky Bet Championship club besides West Ham to invest in the cutting-edge Just Walk Out technology by Amazon
Two Tap & Go bars in the Dolman Concourse and one in the South Stand Concourse will have draught Pravha, Thatchers Gold and Guinness – using new multi-dispense units for fresher pints – cans of Guinness 0.0, Clear Head Alcohol Free IPA, wine, soft drinks, snacks, hot-dogs, pasties and pies.
Ashton Gate and the clubs have acted on feedback from the Bears Together Supporter Advisory Committee and City’s Fan Advisory Board to improve the experience for fans purchasing food and drinks on matchdays.
The relationship with Amazon is a milestone in enhancing the matchday experience through its Just Walk Out technology with a shopping solution which speeds up transaction times and reduce queues.
Everton’s Hill Dickinson Stadium, Allianz Stadium in Twickenham, the London Stadium, the Utilita Arena Birmingham and the O2 Arena in London are among UK venues to use Amazon’s frictionless technology.
Ashton Gate Stadium Chief Operating Officer Ross Wormald said: “We are delighted to partner with Amazon to introduce Tap & Go Bars. As a sports and entertainment venue, which was rebuilt to allow us to be forward-thinking, this innovation will improve fans’ matchday experience. The feedback from the respective supporter groups was really useful in helping us shape how this would look and we are excited to have this technology in place ahead of the new seasons.”

Kansas City Chiefs select Populous as Architect for new facility
The Kansas City Chiefs have announced that the local global architectural design firm Populous has been selected as the lead design architect for the club's new practice facility and headquarters in Olathe, Kansas, which is set to open in 2031.
"Populous has long been a leader in designing world-class sports, convention, event, and entertainment venues, and we're excited to partner with them on the new day-to-day home for our team and staff in Olathe," Chiefs President Mark Donovan said. "Throughout the selection process, Populous demonstrated a clear understanding of the unique needs of a modern NFL franchise and the people who support it every day. Their expertise and vision make them the ideal partner to create a headquarters that enhances our football operations, supports our growing business, and advances our ambition of becoming The World's Team. We look forward to advancing the design and sharing our vision and plans with Chiefs Kingdom."
As the project's principal design partner, Populous will lead the effort to create a cohesive architectural and workplace design fulfilling the organization's goals and operational requirements. This includes designing for the needs of the coaching staff, players, and football operations departments, planning for the club's long-term business goals, and delivering an upgraded employee experience. They will advise and guide club leadership in decision making across architecture, interiors, public spaces, sustainability, and stakeholder experience.
In addition to the team headquarters, they will also support the master plan design of the on-site mixed-use development, focusing on the layout, development phasing, transportation and pedestrian circulation needs, as well as the visitor experience. They will be joined by Burns & McDonnell who was previously announced as the owner's representative for this project.
"Populous is honored to design the Kansas City Chiefs' new global headquarters and training facility, a high-performance home shaped around the daily experience of players, coaches, and staff," said Sherri Privitera, Senior Principal with Populous. "This facility will reflect the caliber of the Chiefs' brand, culture, and championship standard while creating an environment where the team can continue to pursue excellence."
Set to open ahead of the 2031 football season, the Chiefs new $300 million practice facility and headquarters – as well as an associated mixed-use development – will be located on approximately 155 acres near the intersection of College Boulevard and Ridgeview Road in Olathe.
Additional announcements related to the design and construction of the club's new practice facility and headquarters in Olathe – including renderings – are expected to be announced in the coming months.
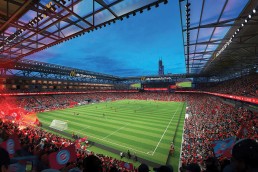
Chicago Fire select Boldyn for Stadium Connectivity
As Chicago Fire FC builds a marquee home for Chicago at McDonald’s Park, the Club is committed to delivering an exceptional fan experience while establishing a new standard across Major League Soccer (MLS) for operational excellence. To help realise this vision, Chicago Fire FC has chosen Boldyn Networks (Boldyn), MLS’s trusted supplier, to design and deploy a future-ready converged network across one of the league’s most anticipated new venues.
Scheduled to open in 2028, McDonald’s Park is slated to be a year-round entertainment destination and the primary anchor of "The 78" mega-development in Chicago's South Loop.
Goyo Perez, Chief Partnership Officer, Chicago Fire FC said: “As we prepare McDonald’s Park to become a new landmark for the city, having the right connectivity partner will be critical in delivering a world-class experience. We are confident that we’re in the best hands with Boldyn Networks, who brings the expertise and innovation needed to elevate our new stadium.”
Jason Caliento, Chief Commercial Officer, U.S., Boldyn Networks, said: “Chicago is one of the most important sports and entertainment markets in the United States and the continued growth of soccer here demands a venue built for the future. Boldyn is proud to partner with Chicago Fire FC to deliver a digital foundation that supports modern fans, operational and commercial needs. Our work across MLS venues reflects the league’s confidence in Boldyn as a trusted DAS connectivity supplier.”
The news comes as the league prepares for the MLS All-Star Game presented by Chime on July 29 in Charlotte, and as soccer continues its rapid growth across the U.S. driven by rising attendance to venues and momentum from the recent FIFA World Cup 2026.
Chris Schlosser, Senior Vice President, Emerging Ventures, MLS, said: “Our relationship with Boldyn Networks is based on a long history of collaborating around the opening of new stadiums, which includes Nu Stadium, the new home of Inter Miami CF, BMO Stadium in LA which plays host to LAFC, and New York City FC’s upcoming stadium Etihad Park which is scheduled to open in the summer of 2027. Boldyn brings significant experience in delivering future-ready DAS connectivity that continues to drive both fan engagement and business outcomes across the new state of the art stadiums opening in MLS.”
Boldyn’s high-performance deployment throughout McDonald’s Park includes:
- Neutral host 5G distributed antenna system (DAS) supporting all major wireless carriers.
- High-density Wi-Fi across the seating bowl, suites, clubs, concourses, and outdoor gathering areas.
- Converged fiber backbone supporting venue connectivity, broadcast operations, security systems, and fan-facing digital services.
- Comprehensive architecture designed to support 5G, Wi-Fi 7, IoT, and emerging fan engagement technologies.
- Integrated network management delivering real-time visibility, performance monitoring, and operational reliability.
Turning infrastructure into a strategic business driver
The platform deployed by Boldyn will help enable new commercial opportunities and long-term value for Chicago Fire FC. Enhanced digital capabilities will support increased per-capita spending across concessions, merchandise, and premium experiences, while enabling new sponsorship and engagement prospects. Designed to provide a scalable digital connectivity foundation for more than a decade, Boldyn’s deployment will reduce technology obsolescence and support ongoing innovation, ensuring Chicago Fire FC’s new home remains at the forefront of the sport’s evolution.
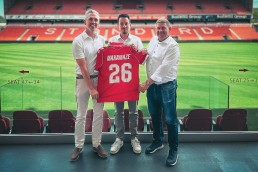
Standard de Liège partner with MaxAmaze
Standard de Liège have welcomed MaxAmaze™ as an official partner of the club.
The Belgian company, who specialises in stadium experiences, equips football stadiums and international sporting events with LED boarding, giant screens, audio, lighting and show technology.
Active in Europe and beyond, the company supports clubs and organisers from design to operation, with one objective: to increase the visibility of partners and enrich the experience of the public.
At Stade Maurice Dufrasne, this collaboration will result in particular in:
▸ A 246-meter LED boarding meeting UEFA High Level standards
▸ A new LED screen on the middle level of Grandstand 2, creating a dual display
▸ The presence of MaxAmaze™ at the back of the first team's shorts.
"Standard de Liège is an emblematic club of Belgian football. We are proud to support its modernisation in Sclessin with facilities that strengthen both the visibility of the club's partners and the experience of the supporters," said Klaas De Coster, CEO of MaxAmaze™.