

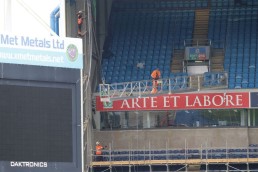
Ewood Park steelwork refurbishment underway
A major steelwork refurbishment is now underway at Ewood Park as Blackburn Rovers continues a multi-million-pound programme of investment in the stadium's long-term future.
Following the installation of a new hybrid playing surface this summer, the extensive roof refurbishment marks the next phase of work to protect and enhance the home of Blackburn Rovers.
Together, the projects represent a substantial investment in Ewood Park's infrastructure, ensuring the stadium provides the best possible environment for players, staff and supporters for years to come.
Over the coming months, principal contractor Mountain Earth will be carrying out work across three stands, refurbishing approximately 6,000m of steelwork that forms the structural framework of the stadium roof.
The works will continue throughout the 2026-27 season, with every phase of the project carefully planned around matchdays to ensure minimal disruption for the club and supporters.
Running alongside the installation of the brand new playing surface at Ewood Park, the roof refurbishment represents another substantial investment at the stadium ahead of the upcoming Championship campaign.
Blackburn Rovers’ Chief Executive, Steve Curwood, said: “This project represents another major milestone in our long-term commitment to investing in Ewood Park and delivering the highest possible standards for our players, staff and supporters.
“This is a major seven-figure investment by the club and reflects our determination to protect and enhance Ewood Park for generations to come. Delivering a project of this scale while the stadium remains fully operational presents considerable challenges, which is why we appointed Mountain Earth as our preferred contractor. Their expertise and proven track record of delivering complex infrastructure projects to the highest standards, while ensuring matchday operations continue uninterrupted, made them the right partner to deliver this important project.
“We look forward to seeing the transformation take shape and the lasting benefits it will bring for everyone connected with Blackburn Rovers.”
Mountain Earth’s Managing Director, Sam Heyes, said: “Ewood Park is an iconic ground with a proud history, so we’re pleased to have been trusted with this important refurbishment work.
“Delivering this kind of project in a live stadium takes careful planning, specialist engineering and close collaboration, and that’s exactly where our team is at its best.”

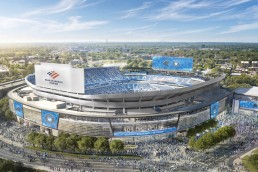
Panthers extend with Bank of America & release new stadium renders
The Carolina Panthers and Bank of America have announced long-term extension of their naming rights agreement for Bank of America Stadium. The renewal builds on a decades-long relationship between two organizations deeply connected to Charlotte and the Carolinas, extending a naming rights partnership that has become one of the longest-running in the NFL.
As part of the announcement, Tepper Sports & Entertainment released new renderings that provide the clearest look yet at the future of the stadium, highlighting enhancements shaped by fan feedback, new ways to experience gameday, and design elements inspired by the character of the Carolinas.
"The long-term extension with Bank of America reflects the strength of our partnership and our shared commitment to the Carolinas," said David Tepper, owner and chairman of Tepper Sports & Entertainment. "For over three decades, Bank of America Stadium has helped create lasting memories for our fans and we're excited for them to see what's ahead. Our goal is to create experiences that enhance the passion and energy of the region while transforming this corridor into a weekend destination for world-class sports, entertainment and community events."
The relationship between Bank of America and the Carolina Panthers dates back to the team's founding in the early 1990s, when former Bank of America CEO Hugh McColl played a key role in helping secure the NFL expansion franchise for the Carolinas. That shared history laid the foundation for a partnership that has helped shape countless moments for fans while maintaining a longstanding commitment to community impact.
"Over the years, Bank of America's partnership with the Carolina Panthers has become one of the most enduring in professional sports," said Brian Moynihan, chair and chief executive officer of Bank of America. "With nearly 20,000 teammates and a local history dating back to 1874, our ties to Charlotte run deep, and so does our commitment to its continued growth. The extension recognizes Bank of America Stadium's important role of attracting millions of visitors, driving economic opportunity and showcasing Charlotte and the Carolinas."
The renewed partnership comes as Bank of America Stadium enters its next chapter through a comprehensive renovation designed to serve one of the nation's fastest-growing regions and strengthen its role as a premier destination for sports, entertainment and community events. New imagery released alongside the announcement reflects the full scope of projects originally contemplated during discussions with the City of Charlotte, whose commitment remains fixed at $650 million. TSE has elected to move forward with the complete owner-elected scope, as well as additional design enhancements, bringing the total project investment to more than $1.3 billion [Click here to view table]. TSE will also fund all potential overages and ongoing maintenance obligations under the agreement.
Every inch of the stadium is being reimagined to create a better experience for every fan, with many of the enhancements informed by feedback gathered through surveys, focus groups and online engagement. New renderings showcase expanded indoor-outdoor gathering spaces across all levels, a 500-level social patio with sweeping views of Uptown Charlotte, larger and more dynamic scoreboards and displays, upgraded seating options, premium offerings, and technology designed to create a more connected and personalized experience. The renderings also reveal an elevated vision for the stadium exterior, with upgraded materials and a signature illuminated crown for the Queen City skyline. Design details will draw inspiration from the people, places and landscapes of the Carolinas, creating spaces that feel authentic to the region. Additional improvements include expanded retail and food-and-beverage options, increased restroom capacity, and flexible event spaces that will support game days while serving community, corporate and other special events throughout the year. Imagery released also includes a sneak peek at the 4,400-capacity planned entertainment venue that will host 80-100 events a year and provide enhanced hospitality on NFL gamedays.
"The City of Charlotte takes great pride in the future of Bank of America Stadium. It remains one of our city's crown jewels as an important public asset supporting thousands of local jobs, strengthening our economy, and serving as a cornerstone of the Charlotte community that brings people to Charlotte and brings Charlotteans together," said Mayor Rob Harrington. "This work is an investment in Charlotte's future – preserving an iconic venue, enhancing the fan experience, and ensuring Bank of America Stadium continues to create unforgettable memories while giving visitors countless reasons to return to our city for years to come. We appreciate Tepper Sports & Entertainment's partnership and commitment to invest in our community and ensuring Bank of America Stadium continues to connect Charlotte to the world as a premier destination for sports and entertainment."
Construction on the multi-year renovation remains on schedule and is being carefully phased to allow Bank of America Stadium to continue hosting Carolina Panthers games and Charlotte FC matches throughout the project. Interior work is taking place in 2026 with fan-facing elements set to begin in 2027.
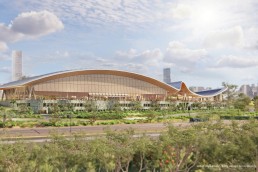
Renders revealed for Brisbane Aquatics Centre
A rippled roofline reflecting wind and water, an open central concourse, and a dynamic mix of community and high-performance spaces has been revealed in the first look at design concepts for the new National Aquatic Centre (NAC) in Victoria Park.
Following a rigorous six‑month selection process led by an expert panel, the Games Independent Infrastructure and Coordination Authority (GIICA) has appointed ARM Architecture and NH Architecture , in partnership with Queensland‑based Arkhefield, as Principal Architects for the project.
Nestled into the site’s sloping landscape, the multi‑storey centre is tiered down the southern ridge to preserve surrounding parkland while opening the building to light, breeze and greenery.
A distinctive floating roof stretches across the centre, its rippled form reflecting the movement of wind and water and allowing natural light and ventilation through the facility.
Slated to host swimming, diving, water polo and artistic swimming during the 2032 Olympic and Paralympic Games, the National Aquatic Centre will balance elite sporting requirements with everyday community use. The current design includes three new covered competition pools, a gym, high-performance rooms and administration spaces, complementing the three existing outdoor pools within the heritage‑listed Centenary Pool complex.
The appointed design team brings extensive experience across major sporting, cultural and public projects. ARM delivered Perth’s RAC Arena and the redevelopment of Sydney Opera House’s Concert Hall, while over the past decade NH Architecture reimagined and delivered Melbourne Park, widely recognised as one of the nation’s best sport and entertainment precincts, and is delivering the redevelopment of Arts Centre Melbourne. Arkhefield is behind South Bank’s River Quay quarter and the current Waterfront Brisbane development.
GIICA Chairman Stephen Conry AM chaired the Design Evaluation Panel and said the quality of design submissions had been outstanding.
“The opportunity to create an iconic design that showcased Australia’s obsession with swimming and aquatic sports really captured the imagination of some of the country’s most talented architecture teams, and the quality of the design concepts submitted was truly impressive,” Mr Conry said.
“Ultimately, it was ARM Architecture, NH Architecture and Arkhefield’s design for a Centre inspired by the movement of water, cleverly positioned into the landscape, that we felt best reflected the natural beauty of Brisbane.
“The design not only complements the beauty of a restored Centenary Pool – it ensures the heritage-listed design is a centrepiece of the complex.
“It is a truly Queensland design and will integrate superbly with its neighbour, the new Brisbane Stadium, to create a seamless, uplifting experience for visitors and athletes across both venues within Victoria Park.
“Australia is one of the world’s great swimming nations, and Queensland is the greatest swimming state, with Queensland-born and based swimmers dominating pools across the world for decades. Brisbane is a fitting home for the National Aquatic Centre and will ensure we inspire the next era of swimming champions.
“GIICA is committed to delivering transformational infrastructure that will benefit Queenslanders for generations, and I am confident the National Aquatic Centre and new Brisbane Stadium in Victoria Park will be outstanding landmarks for our city and among our most popular public spaces.”
ARM Architecture Director Andrew Hayne is leading the architect partnership and said the design’s strong connection to water makes it undeniably Queensland.
“Queenslanders have a real connection to the water. Whether you're chasing Olympic gold or teaching your kids to swim, this place should feel welcoming and inspiring from the moment you arrive,” Mr Hayne said.
“The rippling plinth and floating roof reflect the movement of water, but the design is ultimately about place. It's architecture shaped by Brisbane's landscape, subtropical climate and natural environment."
NH Architecture Director Emily Kilvington described the design as a world-class venue that connects people with nature while delivering an exceptional Games and community experience.
“Complementing Centenary Pool alongside new state-of-the-art facilities shows real respect for the site's history while positioning Queensland at the forefront of aquatic sport infrastructure,” said Ms Kilvington.
Arkhefield Founding Director Andrew Gutteridge is among the Brisbanites who have grown up swimming at Centenary Pool and said the project represents a transformational investment that will serve Queenslanders long after the 2032 Games have ended.
“This new national venue will belong to Brisbane and Centenary Pool will be better than ever because of it,” Mr Gutteridge said. “Hosting the Olympics gives us the chance to build something truly extraordinary, a place where Queenslanders can swim, train and connect with each other for decades to come.”
GIICA will take possession of Centenary Pool and surrounding areas from 1 September 2026. Early works are expected to begin later that year, with construction planned to commence in 2027 as design development continues.
The National Aquatic Centre is one of 17 new and upgraded venues being delivered by GIICA as part of the $7.1 billion Games Venues Infrastructure Program jointly funded by the Australian and Queensland governments.
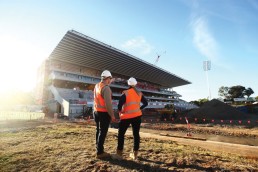
Penrith Stadium reaches milestone with new roof
The Minns Labor Government have announced another major milestone as the new roof at Penrith Stadium is now complete.
The completion of the roof transforms the Western Sydney skyline and provides the first real glimpse of the world-class venue that will become the beating heart of sport, entertainment and community life in Western Sydney.
The roof was assembled on the ground before eight prefabricated modules weighing between 42 and 120 tonnes each were lifted into place by crane, seeing more of both the eastern and western grandstands covered.
When complete, more than half the seats in the stadium will be under cover, providing more shade and rain protection for crowds. The western grandstand roof is also fitted with solar panels which can generate up to 120 kilowatts of electricity, improving the stadium’s energy efficiency and reducing reliance on the electricity grid.
The stadium will have more food and beverage outlets (one point of sale for every 150 patrons) and around 450 toilets (three times more than the previous venue) and will be accessible, safe and inclusive for all users with 180 wheelchair compliant seats, up from 37 in the previous venue.
More than 1,300 workers have contributed to the new beating heart of Penrith, delivering essential local jobs and keeping construction activity flowing through the Western Sydney economy.
The precinct will be accessible to the community all-year round with access to a landscaped forecourt, including basketball hoops and a playing field.
The completion of the roof follows the Western Grandstand reaching its highest point last month highlighting the steepness of the stands which will significantly improve vantage points for spectators.
The next steps in the project will include the internal fit out (corporate suites, function rooms, player facilities, food and beverage stands and amenities), installing seating and the field of play. The stadium is expected to open in 2027 in time for the NRL season and will be known as Helloworld Stadium.
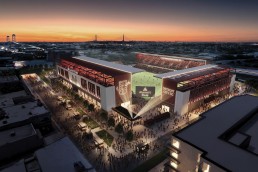
Detroit City FC break ground on new 15,000 capacity stadium
Detroit City FC, Mayor Mary Sheffield and project partners broke ground July 15 on AlumniFi Field, the HOK-designed, 15,000-seat stadium rising on the site of the former Southwest Detroit Hospital.
The $150 million-plus venue will be the city’s first soccer-specific stadium and the state’s only privately owned major sports stadium. Jason Perryman, AIA, principal and senior project manager at HOK, spoke at the ceremony alongside Sheffield and other club, civic and project leaders.
The stadium anchors a $200 million development designed to enhance and connect southwest Detroit as a year-round sports and entertainment destination. The project also includes a 421-space parking garage and a 104-unit residential building with 76 affordable housing units.
“As a club built from the ground up by Detroiters, this moment reflects years of work, belief and investment from our supporters and partners,” said Sean Mann, co-founder and CEO of Detroit City FC. “Breaking ground on AlumniFi Field brings us one step closer to creating a forever home for our supporters and a development that reflects the pride, history and future of this city.”
The development will honor the legacy of Southwest Detroit Hospital, which opened in 1973 as the first hospital in Detroit to accredit African American doctors and nurses. Artistic installations, historical markers and storytelling elements will be incorporated throughout the site.
Barton Malow is leading construction. The stadium is expected to create 1,030 construction jobs and 142 permanent full-time positions. Demolition of the hospital property was completed earlier this year.
The groundbreaking follows the Detroit City Council’s unanimous approval of the project in November 2025 at the conclusion of the city’s Community Benefits Ordinance process. The agreement includes more than $2.27 million in community benefits, among them $1.2 million for neighborhood organizations, 3,000 free tickets for neighbors each year, a $17-an-hour minimum wage, local hiring priorities and a $200,000 revolving loan fund for small businesses.
Supporters have already placed deposits on nearly 6,000 seats ahead of the stadium’s planned 2028 opening.
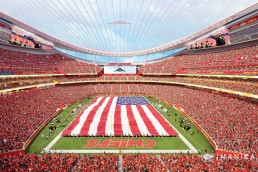
Kansas City Chiefs reveal renderings for new stadium
The Kansas City Chiefs have released initial concept renderings for the club's brand new enclosed stadium set to open in Kansas City, Kansas, in 2031.
"Today we are excited to show Chiefs Kingdom a first look at our new home," Chiefs Chairman and CEO Clark Hunt said. "From the beginning, our goal has been to build something that improved the gameday experience for every single fan. This new stadium will do just that.
"It's spectacular. It honors the rich legacy of this franchise while setting a bold course for the future of Chiefs Kingdom.
"While we're still finalising many of the details, there are a few things we know for sure: it will hold 70,000 fans, it will still be the best place in the world to tailgate, and the whole building will be built for noise."
After an extensive and thorough lead design competition that led to these inspiring renderings, the Kansas City Chiefs also announced on Wednesday that the club has selected Kansas City-based MANICA as the lead design architect for the Chiefs new stadium. In addition, the Kansas City-based sports architecture firm HNTB has been selected as the architect of record (AOR) for the project. CAA ICON is serving as owner's representative on the stadium project, having led all elements of the RFQ, RFP, and lead design competition processes.
"We're proud to name MANICA as our lead design architect and HNTB as the architect of record for this transformational stadium undertaking which will come to life over the next five years," Chiefs President Mark Donovan said. "We are incredibly fortunate that Kansas City is home to world-class sports and entertainment design talent, and that has been on full display throughout this process. David (Manica) and the MANICA team stood out throughout a rigorous months-long process, honoring and embracing our history while presenting a bold and dynamic vision for the future. We look forward to working alongside both firms to refine these plans and deliver the premier sports and entertainment venue not only in the Midwest, but in the world."
Today's announcement concludes a six-month lead design competition process between the two finalists.
"It is the honor of a lifetime to be entrusted with designing the next home of the Kansas City Chiefs in our hometown," said David Manica, president and owner, MANICA. "My entire team is committed to creating a stadium that honors the legacy, tradition, and unmatched energy of Arrowhead while boldly reimagining its future. This stadium is being designed not just for today's fans, but for the generations of Chiefs Kingdom to come – a place that reflects the passion, pride, and enduring strength of one of the greatest fan bases in all of sports."
The $3 billion state-of-the-art stadium will be fully enclosed with a translucent ETFE roof and is expected to have a total capacity of approximately 70,000. The team, along with MANICA, has worked to incorporate – and improve – many of the club's and fanbase's beloved traditions. Parking lot infrastructure will be built specifically to enhance the tailgating experience. The stadium's size, shape, and roof geometry have been studied by audio engineers to maximize crowd noise and help ensure that Chiefs fans can continue to provide an unrivaled homefield advantage. The stadium's seating bowl is reminiscent of Arrowhead Stadium; it will include a Drum Deck for pregame and in-game ceremonies, as well as the prominent placement of the Chiefs Ring of Honor above the bowl. The roof will also include more than 400,000 square feet of translucent panels directly above the playing surface, maximising visibility for military flyovers.
Outside the stadium, Chiefs fans will be able to visit the Lamar Hunt statue in a modern plaza, access a specially curated Chiefs Hall of Honor more than twice the size of its current space, and peruse an expanded Chiefs Team Store approximately four times larger than the current store. The stadium will also anchor a vibrant mixed-use development which will further augment the gameday experience.
"The opportunity to help shape the next home of the Kansas City Chiefs is deeply meaningful to HNTB," said Tom O'Grady, president of HNTB and project executive. "This project brings together our deep roots in Kansas City and our experience delivering transformative sports and entertainment venues that elevate the fan experience and strengthen community connections. Together with MANICA, we look forward to creating a destination that reflects the legacy of the Chiefs and becomes an enduring landmark for generations of fans."
Based on the most recent economic impact figures released by the club, the fixed-roof stadium project in Wyandotte County, Kansas, – along with the practice facility/team headquarters in Olathe, Kansas, and two private ancillary mixed-use development districts – is slated to deliver 36,500 full-time equivalent (FTE) job-years and $8.2 billion in economic impact for the Kansas City region during the construction period. The stadium – along with the practice facility and surrounding developments – is slated to support 8,500 full-time equivalent (FTE) jobs and generate $1.5 billion in economic impact annually for the region once operational.
The project is being financed through a public-private partnership, with the public portion funded through Sales Tax and Revenue (STAR) bonds and the Attracting Professional Sports to Kansas Fund. Both funding mechanisms were established specifically to ensure that there will be no new state taxes and no negative impact on the state budget. The remaining portion will be privately funded. The project also includes $1 billion in additional development in the State of Kansas.
The renderings can be found here: https://www.chiefs.com/news/legacy-reimagined-kansas-city-chiefs-release-renderings-for-new-stadium-set-to-open-in-2031
Source: Kansas City Chiefs
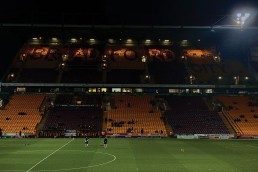
Mbanq secure naming rights to Bradford City's Valley Parade
Mbanq has announced a long-term partnership with Bradford City AFC that will see the club's historic home renamed Mbanq Valley Parade.
The agreement is one of the largest commercial partnerships in Bradford City's history. As part of the partnership, Mbanq will establish Bradford as the centre of its UK operations while working alongside the club to explore future opportunities to enhance the supporter experience through modern financial infrastructure, subject to applicable regulatory approvals.
The historic Valley Parade name will remain, preserving one of English football's best-known grounds while beginning a new chapter for the club and its new partner.
"Our name on Valley Parade is both a privilege and a responsibility," said Vlad Lounegov, CEO of Mbanq. "We want this partnership to honour the stadium's history while creating long-term value for Bradford City, its supporters and the wider community."
Bradford City AFC General Manager Davide Longo welcomed the partnership, describing it as a long-term commitment to both the club and the city. He also highlighted Mbanq's decision to retain the Valley Parade name as a sign of respect for the club's history.
Alongside the stadium partnership, Mbanq will establish a permanent presence in Bradford and West Yorkshire, supporting future growth across technology, operations and business development while building relationships with local organisations and the wider community.
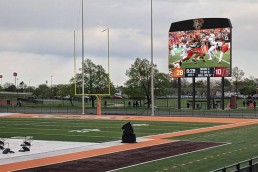
BGSU to unveil new Daktronics display at Doyt Perry Stadium
Daktronics , of Brookings, South Dakota, was selected by Bowling Green State University (BGSU) to manufacture and install a new LED video display at Doyt Perry Stadium in Bowling Green, Ohio. The installation will be completed ahead of the fall 2026 sports season to deliver an elevated fan experience for football and other special events.
"This project is a testament to our mission to enhance our fan experience within our venues," said BGSU Vice President of Athletics Strategy Derek van der Merwe. "We are looking forward to witnessing what the new technology will bring to our football game days and how the new video board will engage our fans in unique and exciting ways."
Video Display Details
The south end zone video display will now measure roughly 31 feet high by 39 feet wide and will feature a 10-millimeter pixel spacing to deliver excellent image clarity and contrast to fans throughout the stadium’s seating bowl. It is capable of variable content zoning allowing it to show one large image or a combination of graphics, statistics, data and sponsorship messages.
"We are excited for our fans to be able to experience game day in a new and enhanced way at the Doyt," said Mike and Jan Wilcox Head Football Coach Eddie George. "The increased size of the video board will only help our already incredible atmosphere and grow our home field advantage. We appreciate and are grateful for everyone that is helping make this possible."
Powering the display, Daktronics installed a custom control solution with Data Studio Football. This cloud-based, real-time data interface integrates with the control solution and third-party data sources to deliver relevant stats and information to create engaging and memorable game-day presentations.
“Bowling Green State University has been an outstanding partner with Daktronics through the years, and this upgrade to its football stadium continues an outstanding relationship,” said Joe Hernandez, Daktronics sales representative. “Daktronics was able to provide the Falcons with the perfect product at Doyt Perry Stadium that will enhance the game-day experience for all its fans. As a member of the Mid-American Conference, it is necessary for Daktronics to provide the best product at the best price, and that combination was delivered with this upgrade.”

Levy take over catering at Red Bull Arena Leipzig
RB Leipzig is setting the course for the dining experience of its fans in the public areas of the Red Bull Arena: Levy will take over catering from the 2026/27 season.
With its new partner, RB Leipzig aims to develop the catering experience in a sustainable manner. The focus is on shorter waiting times and faster, more convenient processes at kiosks. To this end, substantial investment is planned in infrastructure, equipment, and digital processes.
Modernised kiosk areas, more efficient ordering and payment processes, and optimised visitor flow are set to further enhance the stadium experience. At the same time, the catering offering will be developed using innovative concepts and tailored even more closely to the fans’ needs – with a particular focus on regional produce, quality, and variety. Extensive feedback from fan matchday surveys was taken into account when making the appointment.
"In Levy, we have gained an internationally experienced partner who impressed us during a multi-stage and comprehensive selection process. Together, we will continue to systematically develop the catering offering in the public areas of our Red Bull Arena in order to further enhance the stadium experience for our fans,” said Johann Plenge, deputy spokesperson for the RB Leipzig management board.
“RB Leipzig stands for pace, ambition and a clear commitment to quality – these are values we share and which will drive our collaboration. Our aim is to demonstrate together what modern stadium catering is capable of today: fast, high-quality service that is consistently tailored to the fans’ needs. To this end, we will invest in infrastructure, digital processes and innovative catering concepts – with the clear aim of tangibly enhancing the matchday experience at the Red Bull Arena. The fact that fan feedback was actively taken into account in the selection of our partner demonstrates just how seriously RB Leipzig takes its own standards. It is precisely with this attitude that we want to work together,” added Jens König, CEO of Levy Europe.
RCDE Stadium hospitality areas upgraded before new season
The RCDE Stadium is not only a football venue. It is also a place designed to generate unique and authentic experiences. With this in mind, RCD Espanyol continue to evolve and improve the premium hospitality offering with two major new features for the 2026/27 season: the launch of the Tunnel Club and the complete renovation of the President Club.
These new features are part of a strategy to further position the RCDE Stadium as a benchmark for hospitality and experiences, expanding a proposal that combines sport, business, networking, and entertainment, and allowing fans to experience the true essence of football.
Tunnel Club: A unique experience next to the players' tunnel
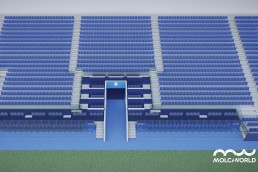
The main new feature of the season will be the Tunnel Club, a new premium product that will allow fans to enjoy the match from one of the most exclusive locations in the stadium, where they can experience football in a unique and special way.
Located next to the players' tunnel, this space comprises private boxes for four and five people, with premium seating, exclusive catering, and access to an adjoining VIP lounge. From here, attendees can experience the moments leading up to kickoff and the teams' return to the pitch after halftime.
In addition to offering an excellent view of the pitch, the Tunnel Club brings guests closer to moments usually reserved for the inner workings of professional football, transforming each match into an immersive and unique experience.
The President Club evolves
The President Club also begins a new season with a complete renovation of its facilities and an enhanced value proposition.
The project includes a complete remodel of the lounge, a significant improvement to the culinary offerings, and the addition of new exclusive experiences, including "Hoy nos visita," a program of meetings with football legends and prominent figures in sport that will allow attendees to enjoy unique content before select matches.
With these improvements, the Presiden Club reinforces its role as a meeting point for companies, executives, and institutional guests, offering an environment designed to foster relationships, share experiences, and enjoy football in an exclusive setting.
A commitment to continued growth
The addition of the Tunnel Club and the evolution of the President Club represent a further step in RCD Espanyol's strategy to continue developing the RCDE Stadium as an asset capable of generating high-value experiences throughout the season.
With an increasingly broad, innovative, and distinctive hospitality offering, the club continue a commitment to creating spaces that connect football with the business world, networking, and entertainment, consolidating the RCDE Stadium as a leading destination for premium experiences within the sports landscape.